Skip main navigation
Sold for $487,500
  • Listing Provided by: Parkway Real Estate Co.
    Bought with: Parkway Real Estate Co.
    $487,500

    70 Northwood Commons Pl, Chico, CA 95973

    3beds
    2,260sqft
    Condominium
    Built in 1978
    -- sqft lot
    $465,400 Zestimate®
    $216/sqft
    $2,749 Estimated rent

    Home value

    $465,400

    $414,000 - $521,000

    $2,749/mo

    Zestimate® history
    Loading
    Loading...

    Owner options

    List your home for rent

    $2,749/mo

    Rent Zestimate®

    Find your next renter with Zillow Rental Manager. Plus, with online applications, you can quickly screen prospective tenants – for free.

    Learn more

    $2,749/mo

    Rent Zestimate®

    Refinance and save

    $3,738/mo

    Est. payment

    Refinancing to a lower rate could help reduce your monthly payments and save thousands over the life of the loan.

    See today's rates

    $3,738/mo

    Est. payment

    Explore your selling options

    Work with a Zillow partner agent

    Leverage their expertise and Zillow's premium Showcase listings to get your home seen by more buyers.

    Get started

    List with your own agent

    Get your home in front of millions of buyers by listing it on Zillow.

    Learn how to do it

    Sell it yourself

    Take full control of how buyers see your home on Zillow by listing For Sale by Owner (FSBO).

    List your home

    What's special

    Private balconyLush backyardGourmet kitchenDesigner touchesLuxurious primary suiteEnormous walk-in closetWalk-in shower

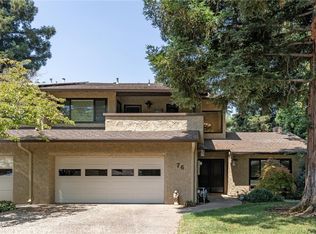
    Discover refined living in this upscale three-bedroom, two-and-a-half-bath home. Spanning two thoughtfully designed levels, this sophisticated home features a bright and airy open-concept layout perfect for both everyday comfort and upscale entertaining. The main level features a spacious living area that seamlessly flows into the gourmet kitchen, complete with high-end appliances, painted cabinets and ample pantry and storage space. An additional room on this floor serves perfectly as a private office, reading nook, or stylish sitting room with a slider that leads to the lush backyard. Upstairs, you'll find three generously sized bedrooms, including a luxurious primary suite with an enormous walk-in closet, double sinks and a separate area with walk-in shower. Just off the primary bedroom is a private balcony with ample space for a table and chairs. A second full bath and two large bedrooms with ample closet space ensure both convenience and comfort. Step outside to your private, lush yard, complete with a covered patio that offers a tranquil escape for morning coffee, outdoor dining, or weekend relaxation. With designer touches throughout, modern amenities, shared tennis court, pool and hot tub, this home offers the perfect balance of style, comfort, and function. Schedule your private tour today!

    Zillow last checked:

    Listing updated:

    Listing Provided by:

    Wren Jones DRE #02017208 530-518-7136,

    Parkway Real Estate Co.

    Bought with:

    Wren Jones, DRE #02017208

    Parkway Real Estate Co.

    Source: CRMLS,MLS#: SN25137728MLS LogoOriginating MLS: California Regional MLS

    Facts & features

    Interior

    Bedrooms & bathrooms
    • Bedrooms: 3
    • Bathrooms: 3
    • Full bathrooms: 2
    • 1/2 bathrooms: 1
    • Main level bathrooms: 1
    Bathroom
    • Features: Dual Sinks, Tub Shower, Walk-In Shower
    Other
    • Features: Dressing Area
    Kitchen
    • Features: Granite Counters, Remodeled, Updated Kitchen
    Other
    • Features: Walk-In Closet(s)
    Heating
    • Central
    Cooling
    • Central Air
    Appliances
    • Included: Dishwasher, Gas Cooktop, Disposal, Microwave
    • Laundry: Laundry Closet
    Features
    • Beamed Ceilings, Separate/Formal Dining Room, Granite Counters, High Ceilings, Dressing Area, Walk-In Closet(s)
    • Flooring: Wood
    • Has fireplace: Yes
    • Fireplace features: Living Room
    • Common walls with other units/homes: 1 Common Wall
    Interior area
    • Total interior livable area: 2,260 sqft

    Property

    Parking
    • Total spaces: 4
    • Parking features: Garage - Attached
    • Attached garage spaces: 2
    • Uncovered spaces: 2
    Features
    • Levels: Two
    • Stories: 2
    • Entry location: Front Door
    • Patio & porch: Covered
    • Pool features: Association, Community
    • Has spa: Yes
    • Spa features: Association, Community
    • Has view: Yes
    • View description: None
    Lot
    • Size: 2,614 sqft
    Details
    • Parcel number: 006410007000
    • Zoning: PAC
    • Special conditions: Standard

    Construction

    Type & style
    • Home type: Condo
    • Property subtype: Condominium
    • Attached to another structure: Yes
    Condition
    • New construction: No
    • Year built: 1978

    Utilities & green energy

    • Sewer: Septic Type Unknown

    Community & neighborhood

    Community
    • Community features: Storm Drain(s), Sidewalks, Pool
    Location
    • Region: Chico

    HOA & financial

    HOA
    • Has HOA: Yes
    • HOA fee: $660 monthly
    • Amenities included: Maintenance Front Yard, Spa/Hot Tub, Tennis Court(s)
    • Association name: Northwood Commons
    • Association phone: 530-894-0404

    Other

    Other facts
    • Listing terms: Cash,Conventional

    Price history

    DateEventPrice
    7/24/2025Sold$487,500$216/sqft
    Source: CRMLS #SN25137728 Report a problem
    6/24/2025Pending sale$487,500$216/sqft
    Source: CRMLS #SN25137728 Report a problem
    6/20/2025Listed for sale$487,500+6%$216/sqft
    Source: CRMLS #SN25137728 Report a problem
    7/10/2019Sold$460,000+0%$204/sqft
    Source: CRMLS #SN19127548 Report a problem
    6/4/2019Pending sale$459,900$203/sqft
    Source: Coldwell Banker DuFour Realty #SN19127548 Report a problem
    5/31/2019Listed for sale$459,900+278.5%$203/sqft
    Source: Coldwell Banker/DuFour #SN19127548 Report a problem
    8/5/2016Sold$121,500$54/sqft
    Source: Public Record Report a problem
    4/21/2016Sold$121,500-52.4%$54/sqft
    Source: Public Record Report a problem
    7/27/2015Sold$255,000-7.3%$113/sqft
    Source: Public Record Report a problem
    6/18/2015Pending sale$275,000$122/sqft
    Source: Century 21 Jeffries Lydon #CH15055904 Report a problem
    5/27/2015Price change$275,000-1.8%$122/sqft
    Source: CENTURY 21 Jeffries Lydon #CH15055904 Report a problem
    5/12/2015Price change$279,999+0%$124/sqft
    Source: CENTURY 21 Jeffries Lydon #CH15055904 Report a problem
    5/7/2015Price change$279,900-4.8%$124/sqft
    Source: CENTURY 21 Jeffries Lydon #CH15055904 Report a problem
    4/15/2015Price change$294,000-1.7%$130/sqft
    Source: CENTURY 21 Jeffries Lydon #CH15055904 Report a problem
    3/25/2015Listed for sale$299,000+53.3%$132/sqft
    Source: CENTURY 21 Jeffries Lydon #CH15055904 Report a problem
    6/7/2002Sold$195,000$86/sqft
    Source: Public Record Report a problem

    Public tax history

    YearProperty taxesTax assessment
    2025$5,808 +6.6%$503,072 +2%
    2024$5,448 +1.2%$493,209 +2%
    2023$5,384 +1.6%$483,539 +2%
    2022$5,299 +1.9%$474,059 +2%
    2021$5,200 +0.3%$464,765 +1%
    2020$5,185 +74.1%$460,000 +70%
    2019$2,979 +1.9%$270,607 +2%
    2018$2,923 +2.1%$265,302 +2%
    2017$2,862 +9.6%$260,100 +2%
    2016$2,610 +1.9%$255,000 +6.4%
    2015$2,561 +5.1%$239,681 +2%
    2014$2,438 $234,987 +0.5%
    2013-- $233,926 +2%
    2012-- $229,340 +2%
    2011-- $224,844 +0.8%
    2010-- $223,165 -0.2%
    2009-- $223,696 +2%
    2008-- $219,310 +2%
    2007-- $215,011 +2%
    2006-- $210,796 +2%
    2005-- $206,664 +2%
    2004-- $202,613 +1.9%
    2003-- $198,900 +5.5%
    2002-- $188,524 +2%
    2001-- $184,828

    Find assessor info on the county website

    Neighborhood: 95973

    Nearby schools

    GreatSchools rating
    Get pre-qualified for a loan
    At Zillow Home Loans, we can pre-qualify you in as little as 5 minutes with no impact to your credit score.

    An equal housing lender. NMLS #10287.