Welcome to this exceptional 5 bedroom, 3-bathroom house in Green Acres neighborhood. At the heart of the home is a spectacular, brand new designer kitchen that seamlessly blends modern elegance with functionality. The stunning waterfall-edge quartz island serves as the centerpiece, offering abundant space for meal preparation, dining, and gathering. Culinary enthusiasts will appreciate the professional-grade Thermador induction cooktop with an integrated downdraft ventilation system, built-in wall ovens, expansive prep areas, and a built-in surround system that enhances the ambiance for entertaining or everyday living. The kitchen flows effortlessly into the dining and living areas. Rich hardwood flooring, a beautiful gas fireplace, and a dramatic two-story great room with expansive windows fill the home with warmth and natural light, striking the perfect balance of sophistication and comfort. A versatile first-floor office (also ideal as a guest bedroom or flex space) and a three-quarter bath complete the first floor. The upstairs primary suite offers an en-suite bath featuring a tiled walk-in shower and a relaxing whirlpool tub. Step out onto the enclosed balcony to discover a private infrared sauna that brings the luxury and wellness experience of a high-end spa right to your own home. Three additional bedrooms and a three-quarter bath complete the second level. The expansive unfinished walkout basement offers excellent potential to be finished as an in-law suite, a recreation room, or a home gym, expanding the home's livable space and value. Electric vehicle charging station offers convenience for current EV owner and adding future-ready appeal. Ideally located with convenient access to major highways, Elliot Hospital is just minutes away, and outdoor enthusiasts will love having Rockingham Trail only one block from the home, offering miles of scenic walking, running, and biking. Agent has interest in the property.
Closed
Listed by: Realty One Group Next Level • Lana Novak
Bought with: Keller Williams Realty-Metropolitan
$675,000
70 Norton Avenue, Manchester, NH 03109
4beds
2,496sqft
Single Family Residence
Built in 2009
8,276 Square Feet Lot
$675,100 Zestimate®
$270/sqft
$3,702 Estimated rent
Home value
$675,100
$635,000 - $722,000
$3,702/mo
Zestimate® history
Owner options
List your home for rent
$3,702/mo
Rent Zestimate®
Find your next renter with Zillow Rental Manager. Plus, with online applications, you can quickly screen prospective tenants – for free.
$3,702/mo
Rent Zestimate®
Refinance and save
$4,861/mo
Est. payment
Refinancing to a lower rate could help reduce your monthly payments and save thousands over the life of the loan.
$4,861/mo
Est. payment
Explore your selling options
Work with a Zillow partner agent
Leverage their expertise and Zillow's premium Showcase listings to get your home seen by more buyers.
Get startedList with your own agent
Get your home in front of millions of buyers by listing it on Zillow.
Learn how to do itSell it yourself
Take full control of how buyers see your home on Zillow by listing For Sale by Owner (FSBO).
List your homeWhat's special
Beautiful gas fireplacePrivate infrared saunaStunning waterfall-edge quartz islandElectric vehicle charging stationRelaxing whirlpool tubBuilt-in surround systemBuilt-in wall ovens
Zillow last checked:
Listing updated:
Listed by:
Lana Novak,
Realty One Group Next Level 888-888-7653
Bought with:
Pradip Karki
Keller Williams Realty-Metropolitan
Source: PrimeMLS,MLS#: 5102334
Facts & features
Interior
Bedrooms & bathrooms
- Bedrooms: 4
- Bathrooms: 3
- Full bathrooms: 1
- 3/4 bathrooms: 2
Heating
- Natural Gas, Forced Air
Cooling
- Central Air
Appliances
- Included: Down Draft Cooktop, ENERGY STAR Qualified Dishwasher, Disposal, ENERGY STAR Qualified Dryer, Double Oven, ENERGY STAR Qualified Refrigerator, Washer, ENERGY STAR Qualified Washer, Instant Hot Water, Induction Cooktop, Wine Cooler
- Laundry: 1st Floor Laundry
Features
- Cathedral Ceiling(s), Ceiling Fan(s), Kitchen Island, Sauna, Wired for Sound, Walk-In Closet(s), Programmable Thermostat, Smart Thermostat
- Flooring: Hardwood, Tile
- Doors: ENERGY STAR Qualified Doors
- Windows: ENERGY STAR Qualified Windows
- Basement: Concrete Floor,Daylight,Interior Stairs,Storage Space,Sump Pump,Walkout,Interior Access,Exterior Entry,Basement Stairs,Walk-Out Access
- Attic: Pull Down Stairs
- Has fireplace: Yes
- Fireplace features: Gas
Interior area
- Total structure area: 3,693
- Total interior livable area: 2,496 sqft
- Finished area above ground: 2,496
- Finished area below ground: 0
Property
Parking
- Total spaces: 2
- Parking features: Paved
- Garage spaces: 2
Accessibility
- Accessibility features: 1st Floor 3/4 Bathroom, Paved Parking, 1st Floor Laundry
Features
- Levels: Two
- Stories: 2
- Patio & porch: Patio
- Has spa: Yes
- Spa features: Bath
- Frontage length: Road frontage: 105
Lot
- Size: 8,276 Square Feet
- Features: Corner Lot, Neighborhood
Details
- Parcel number: MNCHM0253B000L0022
- Zoning description: residential
Construction
Type & style
- Home type: SingleFamily
- Architectural style: Contemporary,Modern Architecture
- Property subtype: Single Family Residence
Materials
- Wood Frame, Vinyl Siding
- Foundation: Poured Concrete
- Roof: Architectural Shingle
Condition
- New construction: No
- Year built: 2009
Utilities & green energy
- Electric: 200+ Amp Service
- Sewer: Public Sewer
- Utilities for property: Gas On-Site
Community & HOA
Location
- Region: Manchester
Financial & listing details
- Price per square foot: $270/sqft
- Tax assessed value: $507,100
- Annual tax amount: $9,929
- Date on market: 7/29/2026
- Road surface type: Paved
Price history
| Date | Event | Price |
|---|---|---|
| 8/28/2026 | Sold | $675,000-3.6%$270/sqft |
Source:  PrimeMLS #5102334 Report a problem PrimeMLS #5102334 Report a problem | ||
| 7/30/2026 | Listed for sale | $700,000+154.5%$280/sqft |
Source: PrimeMLS #5102334 Report a problem | ||
| 8/21/2009 | Sold | $275,000$110/sqft |
Source: Public Record Report a problem | ||
Public tax history
| Year | Property taxes | Tax assessment |
|---|---|---|
| 2024 | $9,929 +3.8% | $507,100 |
| 2023 | $9,564 +3.4% | $507,100 |
| 2022 | $9,250 +3.2% | $507,100 |
| 2021 | $8,966 -7.7% | $507,100 +28.7% |
| 2020 | $9,719 +1.4% | $394,100 +0% |
| 2019 | $9,582 +2.7% | $394,000 |
| 2018 | $9,330 +1.5% | $394,000 |
| 2017 | $9,188 +0.8% | $394,000 |
| 2016 | $9,117 +4.9% | $394,000 +6.3% |
| 2015 | $8,692 -0.3% | $370,800 |
| 2014 | $8,714 +6% | $370,800 |
| 2012 | $8,224 | $370,800 |
| 2011 | -- | $370,800 +0.5% |
| 2010 | -- | $369,000 +193.6% |
| 2009 | $1,153 | $125,700 |
Find assessor info on the county website
Neighborhood: Green Acres
Nearby homes
- $423,1004 bd1 ba1.3k sqft80 Norton Ave, Manchester, NH 03109Off Market
- $477,1002 bd2 ba2.1k sqft106 Longwood Ave, Manchester, NH 03109Off Market
- $431,3003 bd1 ba1.3k sqft96 Norton Ave, Manchester, NH 03109Off Market
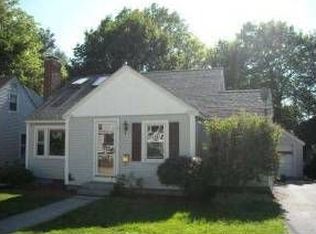
- $430,3003 bd1 ba1.8k sqft101 Revere Ave, Manchester, NH 03109Off Market
- $421,0003 bd1 ba1.3k sqft134 Longwood Ave, Manchester, NH 03109Off Market
- $414,3004 bd1 ba1.2k sqft62 Norton Ave, Manchester, NH 03109Off Market
- $414,1002 bd2 ba1k sqft99 Longwood Ave, Manchester, NH 03109Off Market
- $491,7004 bd4 ba2k sqft91 Norton Ave, Manchester, NH 03109Off Market
Nearby schools
GreatSchools rating
- 4/10Weston SchoolGrades: PK-4Distance: 0.7 mi
- 2/10Henry J. McLaughlin Middle SchoolGrades: 5-8Distance: 1.3 mi
- 3/10Manchester Memorial High SchoolGrades: 9-12Distance: 1 mi
Get a cash offer in 3 minutes
Find out how much your home could sell for in as little as 3 minutes with a no-obligation cash offer.
Estimated market value
$675,100
Get a cash offer in 3 minutes
Find out how much your home could sell for in as little as 3 minutes with a no-obligation cash offer.
Estimated market value
$675,100
- New Hampshire
- Hillsborough County
- Manchester
- 03109
- Green Acres
- 70 Norton Avenue
