Skip main navigation
Under contract-no show
  • $5,250,000

    70 Norton Ct, Highlands, NC 28741

    4beds
    6,060sqft
    : 
    Loading
    Get pre-qualified
    Single Family Residence
    Built in 2007
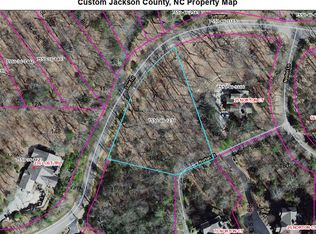
    1.61 Acres Lot
    $-- Zestimate®
    $866/sqft
    $502/mo HOA

    What's special

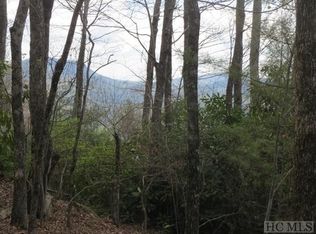
    Professionally designed natural landscapingWarm finishes throughoutVaulted ceilingsFour ensuite bedroomsDramatic stone fireplaceBreathtaking whiteside mountain views
    Cullasaja Club luxury home with breathtaking Whiteside Mountain views in Highlands, NC. Built in 2007, this beautifully designed residence offers a rare opportunity within one of the Highlands-Cashiers Plateau’s premier gated golf communities, featuring an Arnold Palmer-designed course and exceptional lifestyle amenities. Situated on approximately 1.61 acres, the property is enhanced by professionally designed natural landscaping that blends seamlessly with the mountain setting while providing privacy. The home features four ensuite bedrooms, including two that function as primary suites, offering flexibility for a variety of living arrangements. With five full baths and one half bath, the layout is designed for both comfort and convenience. The main living area showcases a dramatic stone fireplace, vaulted ceilings, and expansive windows that capture the long-range Whiteside Mountain views. Natural light fills the space, highlighting the craftsmanship and warm finishes throughout. The spacious kitchen is well-appointed with abundant cabinetry, quality finishes, and a large center island, ideal for entertaining and everyday living. Open flow between the kitchen, dining, and living areas creates a seamless and inviting environment. A standout feature of the home is the dedicated entertainment wing, complete with a bar, pool table area, and a personal movie theatre—providing a private space for recreation and hosting. Outdoor living includes a stone patio surrounded by thoughtfully designed landscaping, offering a peaceful setting to enjoy the mountain air and scenery. Cullasaja Club amenities include a championship golf course, clubhouse with dining, fitness center, tennis and croquet, and access to scenic trails and Ravenel Lake. Membership is subject to club approval. This Highlands, NC luxury home offers an exceptional blend of mountain views, flexible living spaces, and resort-style amenities. Schedule your private showing today.
    44 days
    |
    484
    |
    15
    |

    Zillow last checked:

    Listing updated:

    Listed by:

    Doug Treadwell doug@mountainlifere.com,

    MOUNTAIN LIFE REAL ESTATE, LLC

    Source: Canopy MLS as distributed by MLS GRID,MLS#: 4387101MLS Logo

      Facts & features

      Interior

      Bedrooms & bathrooms
      • Bedrooms: 4
      • Bathrooms: 8
      • Full bathrooms: 4
      • 1/2 bathrooms: 4
      • Main level bedrooms: 2
      Primary bedroom
      • Features: Ceiling Fan(s), En Suite Bathroom, Garden Tub, Walk-In Closet(s)
      • Level: Main
      • Area: 327.18 Square Feet
      • Dimensions: 15' 7" X 21' 0"
      Bedroom s
      • Features: Ceiling Fan(s), En Suite Bathroom, Walk-In Closet(s)
      • Level: Main
      • Area: 226.84 Square Feet
      • Dimensions: 14' 4" X 15' 10"
      Bedroom s
      • Features: Ceiling Fan(s), En Suite Bathroom, Garden Tub, Walk-In Closet(s), See Remarks
      • Level: Upper
      • Area: 253.2 Square Feet
      • Dimensions: 15' 5" X 16' 5"
      Bedroom s
      • Features: Ceiling Fan(s), En Suite Bathroom, Walk-In Closet(s), See Remarks
      • Level: Upper
      • Area: 268.76 Square Feet
      • Dimensions: 15' 7" X 17' 3"
      Bathroom full
      • Level: Upper
      • Area: 67.38 Square Feet
      • Dimensions: 5' 6" X 12' 3"
      Breakfast
      • Level: Main
      • Area: 134.72 Square Feet
      • Dimensions: 16' 0" X 8' 5"
      Dining room
      • Features: Built-in Features, Open Floorplan, Vaulted Ceiling(s), Wet Bar
      • Level: Main
      • Area: 390.29 Square Feet
      • Dimensions: 12' 10" X 30' 5"
      Kitchen
      • Features: Breakfast Bar, Built-in Features, Kitchen Island, See Remarks
      • Level: Main
      • Area: 237.25 Square Feet
      • Dimensions: 18' 3" X 13' 0"
      Laundry
      • Features: Built-in Features, Storage
      • Level: Main
      • Area: 69.12 Square Feet
      • Dimensions: 10' 11" X 6' 4"
      Laundry
      • Level: Upper
      • Area: 29.31 Square Feet
      • Dimensions: 5' 2" X 5' 8"
      Living room
      • Features: Built-in Features, Ceiling Fan(s), Elevator, Open Floorplan, Vaulted Ceiling(s)
      • Level: Main
      • Area: 607.74 Square Feet
      • Dimensions: 21' 1" X 28' 10"
      Loft
      • Features: Vaulted Ceiling(s), Wet Bar
      • Level: Upper
      • Area: 455.63 Square Feet
      • Dimensions: 33' 9" X 13' 6"
      Media room
      • Features: Built-in Features
      • Level: Upper
      • Area: 259.62 Square Feet
      • Dimensions: 22' 5" X 11' 7"
      Office
      • Features: Ceiling Fan(s)
      • Level: Main
      • Area: 143.75 Square Feet
      • Dimensions: 12' 6" X 11' 6"
      Recreation room
      • Features: Built-in Features, Ceiling Fan(s), Wet Bar
      • Level: Upper
      • Area: 311.58 Square Feet
      • Dimensions: 13' 6" X 23' 1"
      Heating
      • Heat Pump, Zoned
      Cooling
      • Central Air, Zoned
      Appliances
      • Included: Bar Fridge, Dishwasher, Disposal, Double Oven, Dryer, Exhaust Fan, Exhaust Hood, Gas Range, Microwave, Refrigerator, Washer, Washer/Dryer
      • Laundry: In Hall, Laundry Closet, Laundry Room, Main Level, Multiple Locations, Sink, Upper Level
      Features
      • Breakfast Bar, Elevator, Kitchen Island, Open Floorplan, Storage, Walk-In Closet(s), Wet Bar, Other - See Remarks
      • Flooring: Carpet, Tile, Wood
      • Doors: French Doors, Insulated Door(s), Screen Door(s), Sliding Doors
      • Windows: Insulated Windows, Window Treatments
      • Basement: Exterior Entry,Storage Space
      • Attic: Walk-In
      • Fireplace features: Gas Log, Great Room, Outside, Porch, Propane, Wood Burning
      Interior area
      • Total structure area: 6,060
      • Total interior livable area: 6,060 sqft
      • Finished area above ground: 6,060
      • Finished area below ground: 0

      Property

      Parking
      • Total spaces: 3
      • Parking features: Driveway, Attached Garage, Garage Faces Front, Golf Cart Garage, Garage on Main Level
      • Attached garage spaces: 3
      • Has uncovered spaces: Yes
      Features
      • Levels: Two
      • Stories: 2
      • Patio & porch: Balcony, Covered, Front Porch, Patio
      • Exterior features: Fire Pit
      • Has view: Yes
      • View description: Mountain(s), Year Round
      • Waterfront features: Boat Slip – Community
      • Body of water: Ravenel Lake
      Lot
      • Size: 1.61 Acres
      • Features: Cul-De-Sac, Hilly, Level, Private, Wooded, Views
      Details
      • Parcel number: 7550452836
      • Zoning: Residential
      • Special conditions: Standard

      Construction

      Type & style
      • Home type: SingleFamily
      • Architectural style: Traditional
      • Property subtype: Single Family Residence
      Materials
      • Stone, Wood
      • Foundation: Crawl Space
      Condition
      • New construction: No
      • Year built: 2007

      Utilities & green energy

      • Sewer: Private Sewer
      • Water: Community Well
      • Utilities for property: Fiber Optics, Propane, Underground Utilities

      Community & HOA

      Community
      • Features: Gated, Lake Access
      • Security: Security Service
      • Subdivision: Cullasaja Club
      HOA
      • Has HOA: Yes
      • HOA fee: $6,024 annually
      • HOA name: Cullasaja HOA
      • HOA phone: 828-526-2190
      Location
      • Region: Highlands
      • Elevation: 3500 Feet

      Financial & listing details

      • Price per square foot: $866/sqft
      • Tax assessed value: $4,684,071
      • Annual tax amount: $15,363
      • Date on market: 6/3/2026
      • Cumulative days on market: 30 days
      • Listing terms: Cash,Conventional
      • Road surface type: Concrete, Stone, Paved

        Estimated market value

        Not available

        Estimated sales range

        Not available

        Not available

        Price history

        DateEventPrice
        7/13/2026Pending sale$5,250,000$866/sqft
        Source: HCMLS #1003384 Report a problem
        6/29/2026Contingent$5,250,000$866/sqft
        Source: HCMLS #1003384 Report a problem
        6/3/2026Listed for sale$5,250,000+50.2%$866/sqft
        Source: HCMLS #1003384 Report a problem
        3/31/2022Sold$3,495,000$577/sqft
        Source: Public Record Report a problem
        11/27/2021Pending sale$3,495,000$577/sqft
        Source: HCMLS #95021 Report a problem
        11/27/2021Listed for sale$3,495,000$577/sqft
        Source: HCMLS #95021 Report a problem
        11/19/2021Listing removed--
        Source: HCMLS Report a problem
        8/2/2021Pending sale$3,495,000$577/sqft
        Source: HCMLS #95021 Report a problem
        7/2/2021Listed for sale$3,495,000$577/sqft
        Source: HCMLS #95021 Report a problem
        6/19/2021Pending sale$3,495,000$577/sqft
        Source: HCMLS #95021 Report a problem
        10/16/2020Listed for sale$3,495,000$577/sqft
        Source: HIGHLANDS SOTHEBYS INTL RLTY - DT OFFICE #95021 Report a problem

        Public tax history

        YearProperty taxesTax assessment
        2025$15,363 +18.1%$4,684,071 +48.2%
        2024$13,013 $3,161,230
        2023$13,013 $3,161,230
        2022$13,013 +49.9%$3,161,230 +43.4%
        2021$8,681 +6.7%$2,204,800 +13%
        2020$8,136 +1.2%$1,951,550
        2019$8,037 $1,951,550
        2018$8,037 $1,951,550
        2017$8,037 +2.5%$1,951,550 -9.6%
        2015$7,841 -0.6%$2,158,030 -19.4%
        2011$7,892 $2,678,230
        Find assessor info on the county website

        Monthly payment

        Est. payment

        Payment breakdown

        Explore the cost of this home by adjusting the details. Changes won't be saved.
        All calculations are estimates and provided by Zillow, Inc. for informational purposes only. Actual amounts may vary.
        HOA fees may include property taxes on listings classified as Co-Ops. Contact the listing agent and/or owner for fee details.
        Mortgage interest rates are dependent on a number of factors, including credit score, down payment, and repayment length. Interest rate data provided by Zillow Group Marketplace, Inc. as of 1/1/1970 from various mortgage lenders with which we have lead or other similar arrangements; the Estimated Payment is an average of those rates.
        See how much you could borrow to make a competitive offer.

        Climate risks

        Neighborhood: 28741

        Getting around

        3 / 100
        Car-Dependent

        Nearby schools

        GreatSchools rating

        A local agent can set up tours, give advice and negotiate with sellers.

        Browse local experts

        Similar homes