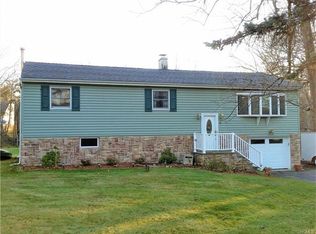
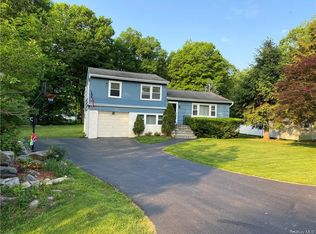
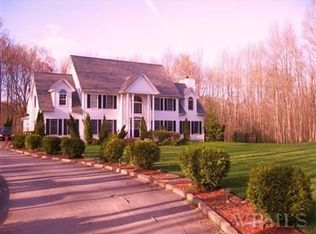
Just 7 minutes from the Taconic Parkway (6N to Archer), this exceptional property offers the perfect blend of elegance, space, and convenience in the heart of Mahopac and bordering Yorktown Heights.
Set on nearly three beautifully manicured acres, this young and stately home is nestled at the very end of a quiet dead-end street, providing a rare sense of tranquility and privacy while still being close to everything. Enjoy easy access to local shopping at Jefferson Valley Mall and Somers Commons, along with the many recreational opportunities at Lake Mahopac.
The home features four bedrooms and three-and-a-half bathrooms, including a spacious and versatile in-law apartment—ideal for a mother/daughter setup or extended guests. This private suite boasts generously sized rooms, including an oversized kitchen, living area, and bedroom with an en-suite bath, plus an additional half bath for guests. It offers its own private entrance and pathway, while also being accessible from the main house and garage.
The main residence includes a welcoming living room, formal dining room, and a large kitchen perfect for gathering. The primary suite features a full bathroom and an expansive walk-in closet so large it can easily double as a home office. Two additional bedrooms and a full bath complete the main level.
Car enthusiasts and hobbyists will appreciate the attached, heated two-car garage as well as a separate two-car garage equipped with a storage loft and lift—ideal for projects or collecting. Additional storage is plentiful with a shed and attic space to meet all your needs.
The grounds are equally impressive, showcasing beautiful stone walls and thoughtfully curated plantings—a reflection of the owner’s passion for gardening. The approach to the home is just as charming, with a scenic drive along Oak Pond Lane, passing a picturesque pond and neighboring homes surrounded by lush landscaping. The roof was recently replaced and the entire house has been freshly painted and is awaiting its new owners.
This is truly a special property that offers space, beauty, and versatility in a highly desirable location. Come see it for yourself.
85 days
|
95
|
0
|
Zillow last checked:
Listing updated:
Listed by:
Maureen B Maloney914-325-4500,
Maureen Maloney914-325-6060
Source: OneKey® MLS as distributed by MLS GRID,MLS#: 987290
Facts & features
Interior
Bedrooms & bathrooms
Bedrooms: 4
Bathrooms: 4
Full bathrooms: 3
1/2 bathrooms: 1
Primary bedroom
Description: Large Primary Bedroom with Walk-In Closet
Level: Second
Bedroom 1
Description: Large Bedroom for the Accessory Apartment with Walk in Closet
Level: First
Bedroom 3
Description: Family Bedroom with Plenty of Closets
Level: Second
Bedroom 4
Description: Family Bedroom Main Portion of House with Large Closets
Level: Second
Bathroom 1
Description: Full Bathroom inside Bedroom of Accessory Apartment
Level: First
Bathroom 1
Description: Full Bathroom in Hallway of Main Portion of House
Level: Second
Bathroom 2
Description: Half Bathroom for guests inside Accessory Apartment
Level: First
Other
Description: Breakfast Nook Dining Room in Main Portion of House
Level: Second
Dining room
Description: Dining Room for Main Portion of House
Level: Second
Kitchen
Description: Large Kitchen for Accessory Apartment
Level: First
Kitchen
Description: Large Kitchen with Granite Counters
Level: Second
Laundry
Description: Separate Individual Laundry Room
Level: First
Living room
Description: Large Living Room for Accessory Apartment
Level: First
Living room
Description: Vary Large Main Living Room of House
Level: Second
Heating
Forced Air, Oil, Propane, See Remarks
Cooling
Central Air, Ductwork, ENERGY STAR Qualified Equipment, Zoned
Appliances
Included: Cooktop, Dishwasher, Dryer, Electric Oven, Electric Range, Electric Water Heater, ENERGY STAR Qualified Appliances, Exhaust Fan, Microwave, Oven, Refrigerator, Stainless Steel Appliance(s), Washer
Laundry: Washer/Dryer Hookup, Electric Dryer Hookup, In Hall, Inside
Features
First Floor Bedroom, First Floor Full Bath, Breakfast Bar, Central Vacuum, Chandelier, Crown Molding, Eat-in Kitchen, Entrance Foyer, Formal Dining, Granite Counters, His and Hers Closets, In-Law Floorplan, Kitchen Island, Primary Bathroom, Master Downstairs, Recessed Lighting, Smart Thermostat, Soaking Tub, Storage, Walk-In Closet(s)
Flooring: Hardwood
Doors: ENERGY STAR Qualified Doors
Windows: Bay Window(s), Double Pane Windows, Oversized Windows, Screens, Shutters
Attic: Full
Number of fireplaces: 1
Fireplace features: Living Room
Interior area
Total structure area: 3,566
Total interior livable area: 3,566 sqft
Property
Parking
Total spaces: 10
Parking features: Attached, Detached, Driveway, Garage, Garage Door Opener, Heated Garage, On Street, Oversized, Storage
Features: Back Yard, Cul-De-Sac, Front Yard, Garden, Landscaped, Level, Near Golf Course, Near School, Near Shops, Private, Secluded, Sprinklers In Front, Sprinklers In Rear, Stone/Brick Wall, Views
Details
Additional structures: Garage(s)
Parcel number: 37200007501700010690000000
Special conditions: None
Construction
Type & style
Home type: SingleFamily
Architectural style: Hi Ranch
Property subtype: Single Family Residence, Residential
Materials
Stone, Vinyl Siding
Foundation: Concrete Perimeter
Condition
Actual
Year built: 1999
Utilities & green energy
Sewer: Septic Tank
Water: Well
Utilities for property: Cable Available, Electricity Connected, Propane, See Remarks, Trash Collection Public, Underground Utilities, Water Available, Water Connected
Community & HOA
Community
Security: Building Security, Fire Alarm, Security Lights, Security System, Smoke Detector(s), Video Cameras
Subdivision: Oak Pond
HOA
Has HOA: No
Location
Region: Mahopac
Financial & listing details
Price per square foot: $277/sqft
Tax assessed value: $726,200
Annual tax amount: $19,678
Date on market: 4/21/2026
Cumulative days on market: 56 days
Listing agreement: Exclusive Right To Sell
Listing terms: Conventional
Electric utility on property: Yes
Estimated market value
Zestimate®
$1,040,200
Estimated sales range
$988,000 - $1.09M
Rent Zestimate®
$6,477/mo
Price history
Date
Event
Price
4/30/2026
Pending sale
$989,000$277/sqft
Source: OneKey® MLS as distributed by MLS GRID #987290Report a problem
4/21/2026
Listed for sale
$989,000-1%$277/sqft
Source: OneKey® MLS as distributed by MLS GRID #987290Report a problem
12/3/2025
Listing removed
$999,000$280/sqft
Source: OneKey® MLS as distributed by MLS GRID #910522Report a problem
9/14/2025
Listed for sale
$999,000+95.9%$280/sqft
Source: OneKey® MLS as distributed by MLS GRID #910522Report a problem
All calculations are estimates and provided by Zillow, Inc. for informational purposes only. Actual amounts may vary.
HOA fees may include property taxes on listings classified as Co-Ops. Contact the listing agent and/or owner for fee details.
Mortgage interest rates are dependent on a number of factors, including credit score, down payment, and repayment length. Interest rate data provided by Zillow Group Marketplace, Inc. as of 1/1/1970 from various mortgage lenders with which we have lead or other similar arrangements; the Estimated Payment is an average of those rates.
See how much you could borrow to make a competitive offer.
Source: OneKey® MLS as distributed by MLS GRID. This data may not be complete. We recommend contacting the local school district to confirm school assignments for this home.