This sun-filled charming Tudor offers the perfect blend of charm, space, and updates—all just a short walk to town, train, and schools. Inside, you'll find hardwood floors throughout, an inviting entry hall, a living room with wood-burning fireplace, and a bright sunroom ideal for a TV room or home office. The formal dining room is perfect for entertaining, and the modern kitchen features built-in storage and a mudroom with a convenient side service entrance. Upstairs, the primary bedroom includes a large walk-in closet with potential to create an en-suite bath. A second bedroom can also double as an office, and the updated hall bath is shared by two additional well-sized bedrooms. The walk-out lower level includes a large laundry area, workroom, and finished storage space that could be the perfect playroom or flex space. Outside, enjoy a spacious yard, great for outdoor fun or entertaining on the deck. Major upgrades include a new roof, new HVAC, new windows, solar panels, and a detached three-car garage. This home offers timeless style with modern comfort—don’t miss it!
Sold for $1,156,000
$1,156,000
70 Oakland Avenue, Harrison, NY 10528
4beds
1,786sqft
Single Family Residence, Residential
Built in 1928
8,712 Square Feet Lot
$1,212,200 Zestimate®
$647/sqft
$6,365 Estimated rent
Home value
$1,212,200
$1.09M - $1.35M
$6,365/mo
Zestimate® history
Owner options
List your home for rent
$6,365/mo
Rent Zestimate®
Find your next renter with Zillow Rental Manager. Plus, with online applications, you can quickly screen prospective tenants – for free.
$6,365/mo
Rent Zestimate®
Refinance and save
$7,656/mo
Est. payment
Refinancing to a lower rate could help reduce your monthly payments and save thousands over the life of the loan.
$7,656/mo
Est. payment
Explore your selling options
Work with a Zillow partner agent
Leverage their expertise and Zillow's premium Showcase listings to get your home seen by more buyers.
Get startedList with your own agent
Get your home in front of millions of buyers by listing it on Zillow.
Learn how to do itSell it yourself
Take full control of how buyers see your home on Zillow by listing For Sale by Owner (FSBO).
List your homeWhat's special
Spacious yardUpdated hall bathLarge walk-in closetBuilt-in storageInviting entry hallWood-burning fireplaceFormal dining room
Zillow last checked:
Listing updated:
Listed by:
Christine Hazelton 914-309-9685,
Houlihan Lawrence Inc. 914-967-7680
Bought with:
Mary K. Hawthorn Kmetz, 10301212786
Houlihan Lawrence Inc.
Joan O'Meara, 30OM0831696
Houlihan Lawrence Inc.
Source: OneKey® MLS as distributed by MLS GRID,MLS#: 889127
Facts & features
Interior
Bedrooms & bathrooms
- Bedrooms: 4
- Bathrooms: 2
- Full bathrooms: 1
- 1/2 bathrooms: 1
Other
- Description: Entrance foyer, living room w/ fireplace, powder room, sunroom, formal dining room, modern kitchen w/ access to deck and backyard, mudroom w/ service entrance
- Level: First
Other
- Description: Primary bedroom w/ large walk-in closet, bedroom, hall bathroom, bedroom, bedroom/ office
- Level: Second
Other
- Description: Walk-out basement- finished storage- laundry, utilities, work room
- Level: Lower
Heating
- Heat Pump
Cooling
- Ductless
Appliances
- Included: Dishwasher, Oven, Range, Refrigerator
- Laundry: In Basement
Features
- Entrance Foyer, Formal Dining, His and Hers Closets, Original Details, Storage
- Flooring: Hardwood
- Windows: New Windows
- Basement: Storage Space,Unfinished,Walk-Out Access
- Attic: Pull Stairs
- Number of fireplaces: 1
- Fireplace features: Wood Burning
Interior area
- Total structure area: 1,786
- Total interior livable area: 1,786 sqft
Property
Parking
- Total spaces: 3
- Parking features: Detached, Driveway, Garage
- Garage spaces: 3
- Has uncovered spaces: Yes
Features
- Patio & porch: Deck
- Exterior features: Mailbox
Lot
- Size: 8,712 Square Feet
- Features: Back Yard, Front Yard, Near Public Transit, Near School, Near Shops
Details
- Parcel number: 2801000143000000000012
- Special conditions: None
Construction
Type & style
- Home type: SingleFamily
- Architectural style: Tudor
- Property subtype: Single Family Residence, Residential
Materials
- Stucco
Condition
- Year built: 1928
Utilities & green energy
- Sewer: Public Sewer
- Water: Public
- Utilities for property: Cable Available, Natural Gas Available, Sewer Connected, Trash Collection Public, Water Connected
Community & HOA
HOA
- Has HOA: No
Location
- Region: Harrison
Financial & listing details
- Price per square foot: $647/sqft
- Tax assessed value: $8,100
- Annual tax amount: $14,177
- Date on market: 7/17/2025
- Cumulative days on market: 11 days
- Listing agreement: Exclusive Right To Sell
- Inclusions: Washer, Dryer, Refrigerator, Oven/ Range
- Exclusions: Dining Room Chandelier
- Electric utility on property: Yes
Price history
| Date | Event | Price |
|---|---|---|
| 10/16/2025 | Sold | $1,156,000+15.7%$647/sqft |
Source:  OneKey® MLS as distributed by MLS GRID #889127 Report a problem OneKey® MLS as distributed by MLS GRID #889127 Report a problem | ||
| 7/29/2025 | Pending sale | $999,000$559/sqft |
Source: OneKey® MLS as distributed by MLS GRID #889127 Report a problem | ||
| 7/28/2025 | Listing removed | $999,000$559/sqft |
Source: OneKey® MLS as distributed by MLS GRID #889127 Report a problem | ||
| 7/17/2025 | Listed for sale | $999,000+38.8%$559/sqft |
Source: OneKey® MLS as distributed by MLS GRID #889127 Report a problem | ||
| 11/30/2006 | Sold | $720,000+24.1%$403/sqft |
Source: Agent Provided Report a problem | ||
| 6/3/2004 | Sold | $580,000$325/sqft |
Source: Public Record Report a problem | ||
Public tax history
| Year | Property taxes | Tax assessment |
|---|---|---|
| 2025 | -- | $8,100 |
| 2024 | -- | $8,100 |
| 2023 | -- | $8,100 |
| 2022 | -- | $8,100 |
| 2021 | -- | $8,100 |
| 2020 | -- | $8,100 |
| 2019 | -- | $8,100 |
| 2018 | -- | $8,100 |
| 2017 | -- | $8,100 |
| 2016 | -- | $8,100 |
| 2015 | -- | $8,100 |
| 2014 | -- | $8,100 |
| 2013 | -- | $8,100 |
| 2012 | -- | $8,100 |
| 2011 | -- | $8,100 |
| 2010 | -- | $8,100 |
| 2009 | -- | $8,100 |
| 2008 | -- | $8,100 +1.6% |
| 2007 | -- | $7,970 |
| 2006 | -- | $7,970 |
| 2005 | -- | $7,970 |
| 2004 | -- | $7,970 |
| 2003 | -- | $7,970 |
| 2002 | -- | $7,970 |
| 2001 | -- | $7,970 |
| 2000 | -- | $7,970 |
| 1999 | -- | $7,970 |
Find assessor info on the county website
Neighborhood: 10528
Nearby homes
- $1,192,2004 bd2 ba1.6k sqft72 Oakland Ave, Harrison, NY 10528Off Market

- $1,821,3004 bd4 ba3.5k sqft8 Meadow St, Harrison, NY 10528Off Market
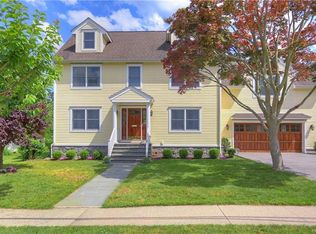
- $1,353,5004 bd3 ba2.4k sqft10 Meadow St, Harrison, NY 10528Off Market
- $6,9004 bd2 ba1.9k sqft60 Oakland Ave, Harrison, NY 10528For Rent

- $1,268,2004 bd3 ba1.5k sqft76 Oakland Ave, Harrison, NY 10528Off Market
- $1,073,3002 bd1 ba1k sqft261 Park Ave, Harrison, NY 10528Off Market
- $975,1124 bd2 ba2.1k sqft12 Meadow St, Harrison, NY 10528Sold
- $1,426,100-- bd3 ba2.3k sqft71 Oakland Ave, Harrison, NY 10528Off Market
Nearby schools
GreatSchools rating
- 5/10Parsons Memorial SchoolGrades: K-5Distance: 0.3 mi
- 9/10Louis M Klein Middle SchoolGrades: 6-8Distance: 1 mi
- 8/10Harrison High SchoolGrades: 9-12Distance: 1.8 mi
Schools provided by the listing agent
- Elementary: Parsons Memorial
- Middle: Louis M Klein Middle School
- High: Harrison High School
Source: OneKey® MLS as distributed by MLS GRID. This data may not be complete. We recommend contacting the local school district to confirm school assignments for this home.
Get a cash offer in 3 minutes
Find out how much your home could sell for in as little as 3 minutes with a no-obligation cash offer.
Estimated market value
$1,212,200
Get a cash offer in 3 minutes
Find out how much your home could sell for in as little as 3 minutes with a no-obligation cash offer.
Estimated market value
$1,212,200
- New York
- Westchester County
- Harrison
- 10528
- 70 Oakland Avenue
Nearby cities
Nearby zip codes
Other Harrison Topics
