Skip main navigation
Closed
  • $393,000

    70 Oakridge Dr SE, Cartersville, GA 30121

    4beds
    2,699sqft
    Single Family Residence, Residential
    Built in 1976
    0.56 Acres Lot
    $393,500 Zestimate®
    $146/sqft
    $2,695 Estimated rent

    Home value

    $393,500

    $362,000 - $429,000

    $2,695/mo

    Zestimate® history
    Loading
    Loading...

    Owner options

    List your home for rent

    $2,695/mo

    Rent Zestimate®

    Find your next renter with Zillow Rental Manager. Plus, with online applications, you can quickly screen prospective tenants – for free.

    Learn more

    $2,695/mo

    Rent Zestimate®

    Refinance and save

    $2,353/mo

    Est. payment

    Refinancing to a lower rate could help reduce your monthly payments and save thousands over the life of the loan.

    See today's rates

    $2,353/mo

    Est. payment

    Explore your selling options

    Work with a Zillow partner agent

    Leverage their expertise and Zillow's premium Showcase listings to get your home seen by more buyers.

    Get started

    List with your own agent

    Get your home in front of millions of buyers by listing it on Zillow.

    Learn how to do it

    Sell it yourself

    Take full control of how buyers see your home on Zillow by listing For Sale by Owner (FSBO).

    List your home

    What's special

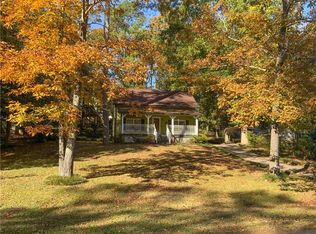
    Welcome home to this beautifully maintained property offering the perfect blend of comfort, space, and timeless charm. From the moment you arrive, you’ll be drawn in by the inviting curb appeal and mature landscaping. Step inside to a warm and welcoming main level featuring a cozy wood-burning fireplace and seamless flow into the dining area and bright sunroom. The sunroom is a true standout, showcasing stunning antique church windows that overlook the private backyard patio—creating a unique and peaceful retreat. The kitchen is designed for both everyday living and entertaining, complete with abundant cabinetry, quartz countertops, updated stainless steel appliances, and barstool seating at the peninsula. Upstairs, the spacious primary suite offers a private en suite bath, along with two additional bedrooms and a full guest bathroom—perfect for family or guests. The lower level adds incredible flexibility with a second living area featuring another wood-burning fireplace, plus a large bedroom with its own en suite bath—ideal for a teen suite, in-law space, or private guest quarters. Enjoy outdoor living on the patio surrounded by beautifully landscaped grounds. With a newer roof, updated HVAC, and an invisible electric dog fence already in place, this home offers peace of mind and move-in-ready convenience. Don’t miss your chance to own this unique and versatile home—schedule your showing today!

    Zillow last checked:

    Listing updated:

    Listed by:

    Dustin Goss,

    Northwest Communities Real Estate Group 470-888-2789

    Bought with:

    Jenny Smith, 351890

    Keller Williams Realty Northwest, LLC.

    Source: FMLS GA,MLS#: 7741062MLS Logo

    Facts & features

    Interior

    Bedrooms & bathrooms
    • Bedrooms: 4
    • Bathrooms: 3
    • Full bathrooms: 3
    Rooms
    • Room types: Living Room, Family Room
    Primary bedroom
    • Features: Oversized Master
    • Level: Oversized Master
    Bedroom
    • Features: Oversized Master
    Primary bathroom
    • Features: Shower Only
    Dining room
    • Features: Open Concept, Great Room
    Kitchen
    • Features: Cabinets White, Solid Surface Counters, Breakfast Bar
    Heating
    • Central
    Cooling
    • Central Air
    Appliances
    • Included: Dishwasher, Electric Cooktop, Electric Oven, Microwave, Refrigerator
    • Laundry: Lower Level, Other
    Features
    • Bookcases, Entrance Foyer
    • Flooring: Hardwood
    • Windows: Bay Window(s)
    • Basement: None
    • Number of fireplaces: 2
    • Fireplace features: Family Room, Factory Built
    • Common walls with other units/homes: No Common Walls
    Interior area
    • Total structure area: 2,699
    • Total interior livable area: 2,699 sqft
    • Finished area above ground: 2,699
    • Finished area below ground: 1,505

    Property

    Parking
    • Total spaces: 4
    • Parking features: Garage
    • Garage spaces: 2
    Accessibility
    • Accessibility features: None
    Features
    • Levels: Multi/Split
    • Patio & porch: Front Porch, Patio
    • Exterior features: Courtyard, Other
    • Pool features: None
    • Spa features: None
    • Fencing: Back Yard
    • Has view: Yes
    • View description: Rural
    • Waterfront features: None
    • Body of water: None
    Lot
    • Size: 0.56 Acres
    • Dimensions: 429x237
    • Features: Level
    Details
    • Additional structures: Garage(s)
    • Parcel number: 0070H 0005 029
    • On leased land: Yes
    • Other equipment: None
    • Horse amenities: None

    Construction

    Type & style
    • Home type: SingleFamily
    • Architectural style: Ranch
    • Property subtype: Single Family Residence, Residential
    Materials
    • Brick
    • Foundation: Slab
    • Roof: Shingle,Other
    Condition
    • Resale
    • New construction: No
    • Year built: 1976

    Utilities & green energy

    • Electric: 110 Volts
    • Sewer: Public Sewer
    • Water: Public
    • Utilities for property: Cable Available, Electricity Available, Phone Available, Sewer Available, Water Available
    Green energy
    • Energy efficient items: None
    • Energy generation: None

    Community & HOA

    Community
    • Features: Country Club, Near Schools
    • Security: None
    • Subdivision: Shallowood Place
    HOA
    • Has HOA: No
    Location
    • Region: Cartersville

    Financial & listing details

    • Price per square foot: $146/sqft
    • Tax assessed value: $355,924
    • Annual tax amount: $3,063
    • Date on market: 3/25/2026
    • Cumulative days on market: 1 day
    • Listing terms: Conventional,Cash,FHA,USDA Loan,VA Loan
    • Electric utility on property: Yes
    • Road surface type: Asphalt

    Price history

    DateEventPrice
    5/5/2026Sold$393,000+2.1%$146/sqft
    Source: FMLS GA #7741062 Report a problem
    3/28/2026Pending sale$384,900$143/sqft
    Source: GAMLS #10717468 Report a problem
    3/25/2026Listed for sale$384,900+79%$143/sqft
    Source: GAMLS #10717468 Report a problem
    3/1/2019Sold$215,000$80/sqft
    Source: FMLS GA #6125208 Report a problem

    Public tax history

    YearProperty taxesTax assessment
    2025$3,063 -7.3%$142,370
    2024$3,304 +0.2%$142,370 +0.5%
    2023$3,299 +39%$141,617 +41.6%
    2022$2,372 +12.1%$100,008 +26%
    2021$2,117 -10.4%$79,371
    2020$2,362 +16.4%$79,371 +8.6%
    2019$2,029 +0%$73,082 +11.6%
    2018$2,029 -1.1%$65,486 +18.7%
    2017$2,051 +177.2%$55,163 +0.7%
    2016$740 +1.1%$54,760 +12.7%
    2015$732 +31.1%$48,600 +23.5%
    2014$558 +67.8%$39,360 -2%
    2013$333 $40,160
    2012-- --
    2009-- $49,120
    2008-- $49,120 -1.6%
    2007-- $49,924 +8.6%
    2006-- $45,980 +3.9%
    2005-- $44,240 +2%
    2004-- $43,372 +2.1%
    2003-- $42,500 +2.1%
    2002-- $41,628
    2001-- $41,628
    Find assessor info on the county website

    Neighborhood: 30121

    Nearby schools

    GreatSchools rating
    Schools provided by the listing agent
    • Elementary: Cloverleaf
    • Middle: Cass
    • High: Cass

    Source: FMLS GA. This data may not be complete. We recommend contacting the local school district to confirm school assignments for this home.

    Get a cash offer in 3 minutes
    Find out how much your home could sell for in as little as 3 minutes with a no-obligation cash offer.
    Estimated market value
    $393,500
    Get a cash offer in 3 minutes
    Find out how much your home could sell for in as little as 3 minutes with a no-obligation cash offer.
    Estimated market value
    $393,500