LAKEFRONT LIVING at its BEST! Real estate is all about location—and LAKEFRONT living is all about lifestyle, where every day feels like a holiday! Tucked away on Oakwood Drive, this Bob Meyer–built Cape Cod sits on over half an acre with unmatched curb appeal, a welcoming covered front porch, and a front-entry garage. Set back from the road, there’s off-street parking for 8–10 cars in addition to the garage. With only 26 homes on private Holly Lake, opportunities like this are rare. Swim, boat, kayak, paddleboard, canoe, or fish—all from your own backyard. Inside, this 4-bedroom, 2 full bath cape cod home has been lovingly maintained and updated. Step into the foyer and find hardwood floors flowing throughout the living and dining rooms, first-floor bedrooms, and second-floor bedrooms. The walls are a neutral canvas, and the home features brand-new top-of-the-line Andersen windows. The roof carries a transferable warranty with 10 years remaining. The living room is quite large, overlooks the front yard and features a lovely brick gas log fireplace. The dining room opens to a four-season sunroom overlooking the water, while the kitchen—renovated with stylish cabinetry about 10 years ago—captures breathtaking views of the rear yard and lake. Just off the kitchen are a convenient laundry room with rear-yard access and a passage door to the garage. Originally serviced by oil, the home has been converted to natural gas, and a generator (housed neatly in the side shed) is included in the sale. This is more than a home—it’s a Lakefront Charmer and the perfect blend of comfort, updates, and lifestyle. ✨ Don’t miss this opportunity to own a piece of Holly Lake paradise! This will make your dreams become reality - it is a TRUE CHARMER! Hurry on this one!
Sold for $500,000
$500,000
70 Oakwood Dr, Medford, NJ 08055
4beds
1,903sqft
Single Family Residence
Built in 1968
0.56 Acres Lot
$508,500 Zestimate®
$263/sqft
$3,545 Estimated rent
Home value
$508,500
$463,000 - $559,000
$3,545/mo
Zestimate® history
Owner options
List your home for rent
$3,545/mo
Rent Zestimate®
Find your next renter with Zillow Rental Manager. Plus, with online applications, you can quickly screen prospective tenants – for free.
$3,545/mo
Rent Zestimate®
Refinance and save
$3,833/mo
Est. payment
Refinancing to a lower rate could help reduce your monthly payments and save thousands over the life of the loan.
$3,833/mo
Est. payment
Explore your selling options
Work with a Zillow partner agent
Leverage their expertise and Zillow's premium Showcase listings to get your home seen by more buyers.
Get startedList with your own agent
Get your home in front of millions of buyers by listing it on Zillow.
Learn how to do itSell it yourself
Take full control of how buyers see your home on Zillow by listing For Sale by Owner (FSBO).
List your homeWhat's special
Four-season sunroomHardwood floorsUnmatched curb appealBrand-new top-of-the-line andersen windowsCovered front porchBrick gas log fireplace
Zillow last checked:
Listing updated:
Listed by:
Carol Latti 609-410-4200,
BHHS Fox & Roach-Medford
Bought with:
Carol Latti, 9697663
BHHS Fox & Roach-Medford
Source: Bright MLS,MLS#: NJBL2096798
Facts & features
Interior
Bedrooms & bathrooms
- Bedrooms: 4
- Bathrooms: 2
- Full bathrooms: 2
- Main level bathrooms: 1
- Main level bedrooms: 2
Rooms
- Room types: Living Room, Dining Room, Primary Bedroom, Bedroom 2, Bedroom 3, Bedroom 4, Kitchen, Sun/Florida Room, Laundry, Bathroom 1, Bathroom 2
Primary bedroom
- Features: Flooring - HardWood
- Level: Main
- Area: 168 Square Feet
- Dimensions: 14 x 12
Bedroom 2
- Features: Flooring - HardWood
- Level: Main
- Area: 110 Square Feet
- Dimensions: 10 x 11
Bedroom 3
- Features: Flooring - HardWood
- Level: Upper
- Area: 242 Square Feet
- Dimensions: 11 x 22
Bedroom 4
- Features: Flooring - HardWood
- Level: Upper
- Area: 357 Square Feet
- Dimensions: 17 x 21
Bathroom 1
- Features: Flooring - Ceramic Tile, Bathroom - Walk-In Shower
- Level: Main
- Area: 49 Square Feet
- Dimensions: 7 x 7
Bathroom 2
- Features: Flooring - Ceramic Tile, Bathroom - Tub Shower
- Level: Upper
- Area: 35 Square Feet
- Dimensions: 7 x 5
Dining room
- Features: Flooring - HardWood
- Level: Main
- Area: 110 Square Feet
- Dimensions: 11 x 10
Kitchen
- Features: Flooring - Ceramic Tile, Eat-in Kitchen
- Level: Main
- Area: 143 Square Feet
- Dimensions: 13 x 11
Laundry
- Level: Main
- Area: 90 Square Feet
- Dimensions: 10 x 9
Living room
- Features: Flooring - HardWood, Fireplace - Gas
- Level: Main
- Area: 320 Square Feet
- Dimensions: 20 x 16
Other
- Level: Main
- Area: 110 Square Feet
- Dimensions: 10 x 11
Heating
- Baseboard, Natural Gas
Cooling
- Window Unit(s), Electric
Appliances
- Included: Electric Water Heater
- Laundry: Laundry Room
Features
- Attic, Dry Wall
- Flooring: Hardwood
- Windows: Double Hung, Double Pane Windows, Energy Efficient, Replacement
- Has basement: No
- Number of fireplaces: 1
- Fireplace features: Gas/Propane
Interior area
- Total structure area: 1,903
- Total interior livable area: 1,903 sqft
- Finished area above ground: 1,903
- Finished area below ground: 0
Property
Parking
- Total spaces: 11
- Parking features: Garage Door Opener, Garage Faces Front, Attached, Driveway
- Attached garage spaces: 1
- Uncovered spaces: 10
Accessibility
- Accessibility features: None
Features
- Levels: Two
- Stories: 2
- Pool features: None
- On waterfront: Yes
- Waterfront features: Lake
- Body of water: Holly Lake
- Frontage length: Water Frontage Ft: 51
Lot
- Size: 0.56 Acres
Details
- Additional structures: Above Grade, Below Grade
- Parcel number: 200290900001
- Zoning: GD
- Special conditions: Standard
Construction
Type & style
- Home type: SingleFamily
- Architectural style: Cape Cod
- Property subtype: Single Family Residence
Materials
- Frame
- Foundation: Crawl Space
- Roof: Architectural Shingle
Condition
- Very Good
- New construction: No
- Year built: 1968
Utilities & green energy
- Sewer: Public Sewer
- Water: Well
Community & HOA
Community
- Subdivision: Oakwood Lakes
HOA
- Has HOA: Yes
- Amenities included: Beach Access, Common Grounds, Tennis Court(s), Tot Lots/Playground, Water/Lake Privileges
- HOA fee: $300 annually
- HOA name: OAKWOOD LAKES HOA
Location
- Region: Medford
- Municipality: MEDFORD TWP
Financial & listing details
- Price per square foot: $263/sqft
- Tax assessed value: $309,900
- Annual tax amount: $10,998
- Date on market: 10/17/2025
- Listing agreement: Exclusive Right To Sell
- Listing terms: Cash,Conventional
- Inclusions: All Lighting Fixtures Indoor And Outdoor, All Blinds And Window Treatments, Kitchen Appliances Stove, microwave And Dishwasher, Generator, Window Acunits Included "as Is"
- Exclusions: Washer, Dryer, Refrigerator And All Other Unattached Personal Property
- Ownership: Fee Simple
Price history
| Date | Event | Price |
|---|---|---|
| 12/30/2025 | Sold | $500,000-9.1%$263/sqft |
Source:  Bright MLS #NJBL2096798 Report a problem Bright MLS #NJBL2096798 Report a problem | ||
| 12/1/2025 | Pending sale | $550,000$289/sqft |
Source: Bright MLS #NJBL2096798 Report a problem | ||
| 11/24/2025 | Contingent | $550,000$289/sqft |
Source: Bright MLS #NJBL2096798 Report a problem | ||
| 10/29/2025 | Price change | $550,000-8.3%$289/sqft |
Source: Bright MLS #NJBL2096798 Report a problem | ||
| 10/17/2025 | Listed for sale | $600,000$315/sqft |
Source: Bright MLS #NJBL2096798 Report a problem | ||
Public tax history
| Year | Property taxes | Tax assessment |
|---|---|---|
| 2025 | $10,998 +7% | $309,900 |
| 2024 | $10,282 | $309,900 |
| 2023 | -- | $309,900 |
| 2022 | $10,072 +0.6% | $309,900 |
| 2021 | $10,016 +2% | $309,900 |
| 2020 | $9,821 +1.4% | $309,900 |
| 2019 | $9,684 +0.7% | $309,900 |
| 2018 | $9,613 +0.3% | $309,900 |
| 2017 | $9,582 +1.5% | $309,900 |
| 2016 | $9,440 +3.1% | $309,900 |
| 2015 | $9,151 +3.4% | $309,900 |
| 2014 | $8,851 +3.6% | $309,900 |
| 2013 | $8,547 +2.8% | $309,900 |
| 2012 | $8,314 +1.4% | $309,900 +66.6% |
| 2011 | $8,197 +2.3% | $186,000 |
| 2010 | $8,013 +0.7% | $186,000 |
| 2009 | $7,955 -0.8% | $186,000 |
| 2008 | $8,017 +3.6% | $186,000 |
| 2007 | $7,739 +5.4% | $186,000 |
| 2006 | $7,345 +3.7% | $186,000 |
| 2005 | $7,085 +8% | $186,000 |
| 2004 | $6,562 | $186,000 |
| 2003 | -- | $186,000 |
| 2002 | -- | $186,000 |
| 2001 | -- | $186,000 |
Find assessor info on the county website
Neighborhood: 08055
Nearby homes
- $550,000-- bd-- ba1.6k sqft68 Oakwood Dr, Medford, NJ 08055Off Market
- $596,0004 bd2 ba1.9k sqft35 Holly Dr, Medford, NJ 08055Off Market
- $706,1004 bd3 ba2.4k sqft33 Holly Dr, Medford, NJ 08055Off Market
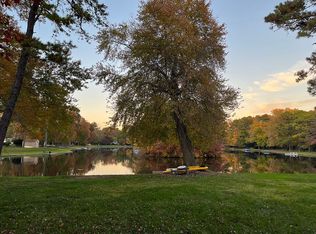
- $548,900-- bd-- ba1.7k sqft66 Oakwood Dr, Medford, NJ 08055Off Market
- $544,4004 bd3 ba1.9k sqft50 Holly Dr, Medford, NJ 08055Off Market
- $434,5003 bd2 ba1.2k sqft65 Oakwood Dr, Medford, NJ 08055Off Market
- $469,1003 bd1 ba1.7k sqft63 Oakwood Dr, Medford, NJ 08055Off Market
- $487,8004 bd2 ba1.9k sqft48 Holly Dr, Medford, NJ 08055Off Market
Nearby schools
GreatSchools rating
- 7/10Haines Memorial 6thgr CenterGrades: 6Distance: 1.7 mi
- 7/10Shawnee High SchoolGrades: 9-12Distance: 3.6 mi
- 5/10Medford Township Memorial SchoolGrades: PK,7-8Distance: 1.6 mi
Schools provided by the listing agent
- Middle: Medford Township Memorial
- High: Shawnee H.s.
- District: Medford Township Public Schools
Source: Bright MLS. This data may not be complete. We recommend contacting the local school district to confirm school assignments for this home.
Get a cash offer in 3 minutes
Find out how much your home could sell for in as little as 3 minutes with a no-obligation cash offer.
Estimated market value
$508,500
Get a cash offer in 3 minutes
Find out how much your home could sell for in as little as 3 minutes with a no-obligation cash offer.
Estimated market value
$508,500
- New Jersey
- Burlington County
- Medford Township
- 08055
- 70 Oakwood Dr
Nearby cities
Nearby zip codes
Other Medford Township Topics
- Apartments for Rent in 08055
- Houses for Sale in 08055
- Houses for Rent in 08055
- 08055 Real Estate
- Medford Township Condos
- Houses for Sale in Medford Township
- Newest Listings in Medford Township
- Medford Township Home Values
- Medford Township Real Estate Agents
- Medford Township Refinance
- Medford Township Mortgage Rates
