Skip main navigation
Sold for $695,000
  • $695,000

    70 Ohio Avenue Extension, Norwalk, CT 06851

    4beds
    1,632sqft
    Single Family Residence
    Built in 1993
    6,098.4 Square Feet Lot
    $735,800 Zestimate®
    $426/sqft
    $4,448 Estimated rent

    Home value

    $735,800

    $662,000 - $824,000

    $4,448/mo

    Zestimate® history
    Loading
    Loading...

    Owner options

    List your home for rent

    $4,448/mo

    Rent Zestimate®

    Find your next renter with Zillow Rental Manager. Plus, with online applications, you can quickly screen prospective tenants – for free.

    Learn more

    $4,448/mo

    Rent Zestimate®

    Refinance and save

    $4,691/mo

    Est. payment

    Refinancing to a lower rate could help reduce your monthly payments and save thousands over the life of the loan.

    See today's rates

    $4,691/mo

    Est. payment

    Explore your selling options

    Work with a Zillow partner agent

    Leverage their expertise and Zillow's premium Showcase listings to get your home seen by more buyers.

    Get started

    List with your own agent

    Get your home in front of millions of buyers by listing it on Zillow.

    Learn how to do it

    Sell it yourself

    Take full control of how buyers see your home on Zillow by listing For Sale by Owner (FSBO).

    List your home

    What's special

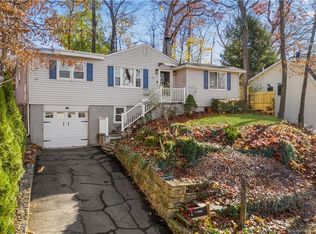
    Have you ever wanted to live in a real-life Tree House?! This 30-years young, move-in ready West Rocks colonial home has 4 Bedrooms/ 2 Full Baths and hardwood floors throughout. Nestled above the trees in a private, tranquil setting convenient to I-95, Merritt, RT 7, SoNo, Metro-North & more. Large Living Room w/ fireplace, bright Dining area & well-equipped Kitchen provide open floor plan great for relaxing or entertaining. Rounding out the main level is a Bedroom, updated Full Bath & Laundry Room. Upstairs features an enormous Primary Bedroom Suite w/ skylight, cathedral ceiling, gorgeous Full Bath & French doors to private balcony overlooking the beautiful backyard & gardens. Two more generously-sized Bedrooms & walk-up Attic access complete this floor. Lower Level is highlighted by 2-car oversized garage, separate entry way into mudroom and bonus room/ office provide more living space &/or storage. The backyard is a special oasis featuring large deck off the Kitchen, turf-lawn play area, chill fire-pit zone, hand-built stone walls/steps, flowering shrubs & perennials all situated atop this very special property set on a quiet circle that's a short walk to dozens of shops & restaurants. Be your own Treehouse Master, come visit today.

    Zillow last checked:

    Listing updated:

    Listed by:

    The Vanderblue Team at Higgins Group,

    Chris Sinatra 203-984-7907,

    Higgins Group Real Estate 203-658-8282

    Bought with:

    Marilyn E. Profit, RES.0821598

    Coldwell Banker Realty

    Source: Smart MLS,MLS#: 24111602MLS Logo

    Facts & features

    Interior

    Bedrooms & bathrooms
    • Bedrooms: 4
    • Bathrooms: 2
    • Full bathrooms: 2
    Primary bedroom
    • Features: Skylight, Cathedral Ceiling(s), Balcony/Deck, Full Bath, Sliders, Hardwood Floor
    • Level: Upper
    Bedroom
    • Features: Hardwood Floor
    • Level: Main
    Bedroom
    • Features: Hardwood Floor
    • Level: Upper
    Bedroom
    • Features: Hardwood Floor
    • Level: Upper
    Bathroom
    • Features: Remodeled, Full Bath, Tub w/Shower, Tile Floor
    • Level: Main
    Bathroom
    • Features: Remodeled, Stall Shower, Tile Floor
    • Level: Upper
    Kitchen
    • Features: Balcony/Deck, Breakfast Bar, Corian Counters, Hardwood Floor
    • Level: Main
    Living room
    • Features: Bay/Bow Window, Dining Area, Fireplace, Hardwood Floor
    • Level: Main
    Office
    • Features: Concrete Floor
    • Level: Lower
    Heating
    • Hot Water, Natural Gas
    Cooling
    • Ceiling Fan(s), Wall Unit(s)
    Appliances
    • Included: Gas Range, Range Hood, Refrigerator, Dishwasher, Washer, Dryer, Gas Water Heater, Water Heater
    • Laundry: Main Level
    Features
    • Wired for Data
    • Doors: Storm Door(s)
    • Windows: Thermopane Windows
    • Basement: Full,Storage Space,Garage Access,Interior Entry,Partially Finished,Walk-Out Access,Concrete
    • Attic: Storage,Floored,Walk-up
    • Number of fireplaces: 1
    Interior area
    • Total structure area: 1,632
    • Total interior livable area: 1,632 sqft
    • Finished area above ground: 1,632

    Property

    Parking
    • Total spaces: 6
    • Parking features: Attached, Paved, Driveway, Garage Door Opener, Private
    • Attached garage spaces: 2
    • Has uncovered spaces: Yes
    Features
    • Patio & porch: Deck
    • Exterior features: Balcony, Rain Gutters, Garden, Lighting, Stone Wall
    • Waterfront features: Beach Access
    Lot
    • Size: 6,098 sqft
    • Features: Wooded, Sloped, Cul-De-Sac
    Details
    • Additional structures: Shed(s)
    • Parcel number: 241193
    • Zoning: C

    Construction

    Type & style
    • Home type: SingleFamily
    • Architectural style: Colonial
    • Property subtype: Single Family Residence
    Materials
    • Vinyl Siding
    • Foundation: Concrete Perimeter
    • Roof: Asphalt
    Condition
    • New construction: No
    • Year built: 1993

    Utilities & green energy

    • Sewer: Public Sewer
    • Water: Public
    Green energy
    • Energy efficient items: Ridge Vents, Doors, Windows

    Community & neighborhood

    Community
    • Community features: Golf, Health Club, Medical Facilities, Park, Playground, Near Public Transport, Shopping/Mall
    Location
    • Region: Norwalk
    • Subdivision: West Rocks Area

    Price history

    DateEventPrice
    8/22/2025Sold$695,000+3%$426/sqft
    Source: Smart MLS #24111602 Report a problem
    8/8/2025Pending sale$675,000$414/sqft
    Source: Smart MLS #24111602 Report a problem
    7/23/2025Listed for sale$675,000+43.6%$414/sqft
    Source: Smart MLS #24111602 Report a problem
    10/2/2020Sold$470,000+2.2%$288/sqft
    Source: Smart MLS #170321562 Report a problem
    8/22/2020Pending sale$459,900$282/sqft
    Source: Keller Williams Prestige Prop. #170321562 Report a problem
    8/13/2020Listed for sale$459,900+48.4%$282/sqft
    Source: Keller Williams Prestige Prop. #170321562 Report a problem
    4/30/2000Sold$310,000+49.6%$190/sqft
    Source: Smart MLS #98060903 Report a problem
    3/11/1994Sold$207,200$127/sqft
    Source: Public Record Report a problem

    Public tax history

    YearProperty taxesTax assessment
    2025$9,474 +1.5%$395,660
    2024$9,334 +36.7%$395,660 +45.8%
    2023$6,830 +1.9%$271,460
    2022$6,703 +2.7%$271,460
    2021$6,529 +0.1%$271,460
    2020$6,525 +2.9%$271,460
    2019$6,342 -3.7%$271,460 +9.9%
    2018$6,583 +3.6%$246,910
    2017$6,357 +1.2%$246,910
    2015$6,279 +1.3%$246,910
    2014$6,197 +1.3%$246,910 -10.5%
    2013$6,119 +3.8%$275,800
    2012$5,896 +2.8%$275,800
    2011$5,737 +1.1%$275,800
    2010$5,673 +3.7%$275,800
    2009$5,472 -5.8%$275,800 +7%
    2008$5,808 +1.1%$257,670 -2.6%
    2007$5,746 +3.8%$264,530 +11%
    2006$5,536 -17%$238,227 -9.9%
    2005$6,669 +32%$264,530 +42.5%
    2004$5,054 +12%$185,621 +16.5%
    2003$4,514 +1.3%$159,320 +31.1%
    2001$4,455 +15.9%$121,484 +45.2%
    1999$3,844 $83,650

    Find assessor info on the county website

    Neighborhood: 06851

    Nearby schools

    GreatSchools rating
    Schools provided by the listing agent
    • Elementary: Tracey
    • Middle: West Rocks
    • High: Norwalk

    Source: Smart MLS. This data may not be complete. We recommend contacting the local school district to confirm school assignments for this home.

    Get pre-qualified for a loan
    At Zillow Home Loans, we can pre-qualify you in as little as 5 minutes with no impact to your credit score.

    An equal housing lender. NMLS #10287.

    Sell for more on Zillow
    Get a Zillow Showcase℠ listing at no additional cost and you could sell for .
    $735,800
    2% more
    +$14,716
    With Zillow Showcase(estimated)
    $750,516