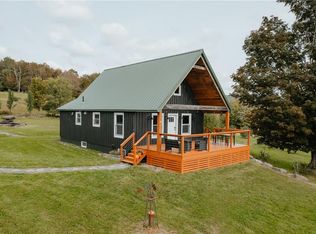
Start living your Upstate dream at Broadhead Cottage! This renovated, turnkey property is here to check all your boxes. With expansive views, private trails and updated aesthetics inside and out, this charming home has a lot to offer.The entire exterior was painted since 2020, giving the home a modern feel immediately upon arrival. The recently expanded front deck frames ridgeline views with plenty of room to relax and entertain. Entering the home from this space, the open plan living area feels spacious and inviting, with double height ceilings and tons of natural light. A cozy propane stove grounds the living space, which connects seamlessly with the dining area and efficient and well-equipped kitchen, with a new tile backsplash.Down the hall is the first bedroom, offering a convenient guest room or sunny home office. The first floor bath has recently been updated and features a clean and modern aesthetic.The lofted second floor primary bedroom gets loads of natural light from large windows both ends of the house, inviting you cozy up and stay in bed on long weekends.The basement offers additional flexible living space, with a movie lounge, complete with electric wall fireplace, and a Murphy bed that can be dropped down for binge sessions. A second full bathroom is also conveniently located on this level. Behind the house is a oversized garage, with an additional finished living space that makes for a great home office or gym, inviting you to keep the garage door up on sunny days. The unfinished space offers room for multiple cars, plus all your outdoor gear and Upstate toys.A delightful trail runs through the property, taking you from fields with expansive views, down into old growth forest and through an acre-plus blueberry patch. There’s plenty of space here to roam. Closer to home, a stone fire pit beckons for campfires and star-gazing. Less than two hours from the George Washington Bridge, this haven is easy to access and enjoy and is within 30 minutes of some of our favorite Upstate towns like Livingston Manor and Mountaindale. But really, with a place this sweet, why would you ever want to leave?
Closed
$440,000
70 Old Broadhead, Woodbourne, NY 12733
2beds
1,053sqft
Single Family Residence
Built in 2014
12.13 Acres Lot
$497,200 Zestimate®
$418/sqft
$2,106 Estimated rent
Home value
$497,200
$457,000 - $537,000
$2,106/mo
Zestimate® history
Owner options
List your home for rent
$2,106/mo
Rent Zestimate®
Find your next renter with Zillow Rental Manager. Plus, with online applications, you can quickly screen prospective tenants – for free.
$2,106/mo
Rent Zestimate®
Refinance and save
$2,999/mo
Est. payment
Refinancing to a lower rate could help reduce your monthly payments and save thousands over the life of the loan.
$2,999/mo
Est. payment
Explore your selling options
Work with a Zillow partner agent
Leverage their expertise and Zillow's premium Showcase listings to get your home seen by more buyers.
Get startedList with your own agent
Get your home in front of millions of buyers by listing it on Zillow.
Learn how to do itSell it yourself
Take full control of how buyers see your home on Zillow by listing For Sale by Owner (FSBO).
List your homeWhat's special
Private trailsDouble height ceilingsTons of natural lightElectric wall fireplaceGarage doorOversized garageCozy propane stove grounds
Zillow last checked:
Listing updated:
Listed by:
Megan Kinealy 314-221-2008,
Country House Realty, Inc.
Bought with:
NON MLS OFFICE
Anderson Agency
Source: HVCRMLS,MLS#: 20232857
Facts & features
Interior
Bedrooms & bathrooms
- Bedrooms: 2
- Bathrooms: 2
- Full bathrooms: 2
Basement
- Level: Basement
Dining room
- Level: First
Kitchen
- Level: First
Living room
- Level: First
Other
- Level: First
Interior area
- Total structure area: 1,053
- Total interior livable area: 1,053 sqft
Property
Parking
- Parking features: Garage
- Has garage: Yes
Lot
- Size: 12.13 Acres
- Dimensions: 12.13
Details
- Zoning: A1
Construction
Type & style
- Home type: SingleFamily
- Architectural style: Cottage
- Property subtype: Single Family Residence
Condition
- Year built: 2014
Community & HOA
Location
- Region: Fallsburg
Financial & listing details
- Price per square foot: $418/sqft
- Tax assessed value: $92,000
- Annual tax amount: $6,434
- Date on market: 9/29/2023
Price history
| Date | Event | Price |
|---|---|---|
| 1/22/2024 | Sold | $440,000$418/sqft |
Source:  HVCRMLS #20232857 Report a problem HVCRMLS #20232857 Report a problem | ||
| 11/7/2023 | Contingent | $440,000$418/sqft |
Source: HVCRMLS #20232857 Report a problem | ||
| 9/29/2023 | Listed for sale | $440,000$418/sqft |
Source: HVCRMLS #20232857 Report a problem | ||
Public tax history
Tax history is unavailable.
Neighborhood: 12733
Nearby homes
- $414,0003 bd2 ba1.2k sqft80 Old Broadhead Rd, Woodbourne, NY 12788Off Market
- $440,0002 bd2 ba1k sqftPanther Hill Rd Tr 56, Fallsburg, NY 12733Sold
- $495,4003 bd2 ba1.3k sqftPanther Hill Rd Tr 56, Fallsburg, NY 12733Off Market
- $239,5003 bd2 ba1.4k sqft628 Benton Hollow Rd, Woodbourne, NY 12788Off Market
- $239,100-- bd-- ba1.3k sqft634 Benton Hollow Rd, Woodbourne, NY 12788Off Market
- $138,500-- bd-- ba-- sqft342 Clark A Rd, Woodbourne, NY 12788Off Market
- $147,1002 bd1 ba800 sqft608 Benton Hollow Rd, Woodbourne, NY 12788Off Market
- $610,4004 bd3 ba2.7k sqft648 Benton Hollow Rd, Woodbourne, NY 12788Off Market
Nearby schools
GreatSchools rating
- 4/10Tri Valley Elementary SchoolGrades: PK-6Distance: 4.4 mi
- 5/10Tri Valley Secondary SchoolGrades: 7-12Distance: 4.4 mi
- New York
- Sullivan County
- Woodbourne
- 12733
- 70 Old Broadhead
Nearby cities
Nearby zip codes
Other Woodbourne Topics
