Welcome to this exceptional waterfront three-story home in the highly sought-after Beachwalk community, renowned for its world-class resort-style amenities and strong sense of community. Experience the Beachwalk lifestyle -a true vacation atmosphere combined with the warmth of a close-knit neighborhood. You'll enjoy access to unmatched amenities including the spectacular 14-acre crystal-clear lagoon with sandy beaches, a swim-up bar, waterslides, kayaks, paddleboards, clubhouse with on-site restaurant, fitness center, playground, childcare, dog splash park, putting course, tennis and pickleball courts. In addition, you'll enjoy an exciting monthly event calendar thoughtfully planned for fun, wellness, relaxation and social engagement, featuring themed nights, live music, fitness classes, kids' activities, holiday parties, and much more.
Now, let's introduce your new home. This beautifully upgraded and full of character residence offers 3 Bedrooms, 2.5 Bathrooms, PLUS TWO VERSATILE BONUS ROOMS, including an entire THIRD-FLOOR RETREAT. These flexible spaces are ideal for a home office, gym, media room, playroom, and can also serve as a FOURTH and/or FIFTH BEDROOM, offering endless possibilities to suit your lifestyle. Inside, you'll find more than $50,000 in premium upgrades and thoughtfully curated designer finishes throughout, including a stunning fireplace with custom shelving that creates a warm and inviting focal point, a custom shiplap built-in storage bench, and a gourmet kitchen featuring quartz countertops, elegant white GE Café appliances, and a luxury backsplash that ties the entire kitchen design together. Additional designer touches include skim-coated accent walls with custom trim finishes, elegant crown molding, custom hardware, thoughtfully selected lighting fixtures, and refined details throughout the home. The stairs and second level are finished with premium Mohawk engineered hardwood flooring, offering scratch and moisture resistance with style. Additional upgrades include a beautifully built-in laundry room with top-of-the-line Asko washer and dryer, custom pantry and storage closet build-outs for exceptional organization, and an additional sink plumbed in the garage for added convenience. Step outside to your screened and covered porch and fully fenced spacious backyard overlooking a beautiful, tranquil pond, with ample room to add a pool, expand your patio, or create your dream private outdoor oasis for relaxation or entertaining.
Located in the highly acclaimed St. Johns County School District, this home is zoned for top-rated schools, just minutes from Lakeside Academy, and Beachside High School conveniently located right within the community. With convenient access to I-95 and surrounded by shoppings and restaurants, this exceptional home offers the perfect blend of luxury upgrades, flexible living spaces, unparalleled resort-style living, and a truly vibrant community lifestyle. One-year Home Warranty included with buyer activation.
Closed
Street View
$510,309
70 OLD FT Trail, St. Johns, FL 32259
3beds
2,297sqft
Single Family Residence
Built in 2021
6,098 Square Feet Lot
$510,400 Zestimate®
$222/sqft
$3,369 Estimated rent
Home value
$510,400
$485,000 - $536,000
$3,369/mo
Zestimate® history
Owner options
List your home for rent
$3,369/mo
Rent Zestimate®
Find your next renter with Zillow Rental Manager. Plus, with online applications, you can quickly screen prospective tenants – for free.
$3,369/mo
Rent Zestimate®
Refinance and save
$4,084/mo
Est. payment
Refinancing to a lower rate could help reduce your monthly payments and save thousands over the life of the loan.
$4,084/mo
Est. payment
Explore your selling options
Work with a Zillow partner agent
Leverage their expertise and Zillow's premium Showcase listings to get your home seen by more buyers.
Get startedList with your own agent
Get your home in front of millions of buyers by listing it on Zillow.
Learn how to do itSell it yourself
Take full control of how buyers see your home on Zillow by listing For Sale by Owner (FSBO).
List your homeWhat's special
Custom hardwareElegant crown moldingWaterfront three-story homeScreened and covered porchThoughtfully selected lighting fixtures
Zillow last checked:
Listing updated:
Listed by:
FABIOLA CRISTINA BRACHO RINCON 954-860-2480,
FLORIDA HOMES REALTY & MTG LLC 904-996-9115
Source: realMLS,MLS#: 2145660
Facts & features
Interior
Bedrooms & bathrooms
- Bedrooms: 3
- Bathrooms: 3
- Full bathrooms: 2
- 1/2 bathrooms: 1
Primary bedroom
- Level: Second
- Area: 223.04 Square Feet
- Dimensions: 13.60 x 16.40
Bedroom 2
- Level: Second
- Area: 146.54 Square Feet
- Dimensions: 10.40 x 14.09
Bedroom 3
- Level: Second
- Area: 152.1 Square Feet
- Dimensions: 11.70 x 13.00
Primary bathroom
- Level: Second
- Area: 127.33 Square Feet
- Dimensions: 10.70 x 11.90
Bathroom 2
- Level: Second
- Area: 32.72 Square Feet
- Dimensions: 8.00 x 4.09
Bathroom 3
- Level: First
- Area: 25.38 Square Feet
- Dimensions: 4.70 x 5.40
Bonus room
- Level: Third
- Area: 411.64 Square Feet
- Dimensions: 25.10 x 16.40
Dining room
- Level: First
- Area: 98.98 Square Feet
- Dimensions: 9.80 x 10.10
Kitchen
- Level: First
- Area: 126.54 Square Feet
- Dimensions: 18.00 x 7.03
Laundry
- Level: First
- Area: 42.92 Square Feet
- Dimensions: 5.80 x 7.40
Living room
- Level: First
- Area: 213.2 Square Feet
- Dimensions: 14.11 x 15.11
Office
- Level: Second
- Area: 110.67 Square Feet
- Dimensions: 11.90 x 9.30
Heating
- Central
Cooling
- Central Air
Appliances
- Included: Dishwasher, Disposal, Dryer, Gas Range, Microwave, Refrigerator, Tankless Water Heater, Washer
- Laundry: In Unit, Sink
Features
- Breakfast Bar, Built-in Features, Ceiling Fan(s), Entrance Foyer, Kitchen Island, Open Floorplan, Pantry, Primary Bathroom - Shower No Tub, Smart Home, Smart Thermostat, Split Bedrooms, Walk-In Closet(s)
- Flooring: Carpet, Tile, Wood
- Number of fireplaces: 1
- Fireplace features: Electric
Interior area
- Total structure area: 2,829
- Total interior livable area: 2,297 sqft
Property
Parking
- Total spaces: 2
- Parking features: Garage
- Garage spaces: 2
Features
- Levels: Three Or More
- Stories: 3
- Patio & porch: Front Porch, Rear Porch, Screened
- Fencing: Fenced,Back Yard,Wrought Iron
- Has view: Yes
- View description: Pond
- Has water view: Yes
- Water view: Pond
- Waterfront features: Pond
Lot
- Size: 6,098 Square Feet
Details
- Parcel number: 0237191720
- Zoning description: Residential
Construction
Type & style
- Home type: SingleFamily
- Property subtype: Single Family Residence
Materials
- Concrete
- Roof: Shingle
Condition
- Updated/Remodeled
- New construction: No
- Year built: 2021
Utilities & green energy
- Sewer: Public Sewer
- Water: Public
- Utilities for property: Cable Available, Electricity Connected, Sewer Connected, Water Connected
Community & HOA
Community
- Subdivision: Beachwalk
HOA
- Has HOA: Yes
- Amenities included: Pool, Clubhouse, Dog Park, Fitness Center, Maintenance Grounds, Pickleball, Playground, Tennis Court(s)
- Services included: Maintenance Grounds, Other
- HOA fee: $603 quarterly
- HOA name: Beachwalk Homeowner's Association
- HOA phone: 904-295-3921
- Second HOA fee: $335 monthly
Location
- Region: Saint Johns
Financial & listing details
- Price per square foot: $222/sqft
- Tax assessed value: $406,618
- Annual tax amount: $5,257
- Date on market: 5/16/2026
- Listing terms: Cash,Conventional,FHA,VA Loan
Price history
| Date | Event | Price |
|---|---|---|
| 7/20/2026 | Sold | $510,309+0.3%$222/sqft |
Source:  realMLS #2145660 Report a problem realMLS #2145660 Report a problem | ||
| 6/15/2026 | Pending sale | $509,000$222/sqft |
Source: realMLS #2145660 Report a problem | ||
| 5/16/2026 | Listed for sale | $509,000+28.9%$222/sqft |
Source: realMLS #2145660 Report a problem | ||
| 12/2/2021 | Sold | $395,000$172/sqft |
Source: Public Record Report a problem | ||
Public tax history
| Year | Property taxes | Tax assessment |
|---|---|---|
| 2025 | $9,821 +2.3% | $406,618 -6.9% |
| 2024 | $9,600 +7.1% | $436,810 +15.2% |
| 2023 | $8,963 +5.3% | $379,188 +5% |
| 2022 | $8,509 +92.8% | $361,244 +455.8% |
| 2021 | $4,413 +0.6% | $65,000 |
| 2020 | $4,388 +11.7% | $65,000 +12.1% |
| 2019 | $3,927 | $58,000 +1060% |
| 2018 | $3,927 | $5,000 |
Find assessor info on the county website
Neighborhood: 32259
Nearby homes
- $465,7004 bd3 ba2.5k sqft64 Old Fort Trl, Saint Johns, FL 32259Off Market
- $374,0003 bd3 ba1.7k sqft76 Old Fort Trl, Saint Johns, FL 32259Sold

- $402,6643 bd3 ba1.9k sqft84 Old Fort Trl, Saint Johns, FL 32259Off Market
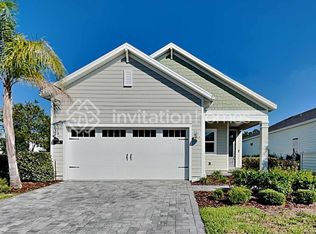
- $453,0003 bd2 ba2.5k sqft58 Old Fort Trl, Saint Johns, FL 32259Off Market
- $410,0003 bd3 ba1.7k sqft55 Old Fort Trl, Saint Johns, FL 32259For Sale
- $424,7003 bd2 ba1.9k sqft50 Old Fort Trl, Saint Johns, FL 32259Off Market
- $3,0454 bd3 ba1.8k sqft45 Old Fort Trl, Saint Johns, FL 32259For Rent
- $451,3003 bd2 ba2.6k sqft44 Old Fort Trl, Saint Johns, FL 32259Off Market
Nearby schools
GreatSchools rating
- 9/10Lakeside AcademyGrades: K-8Distance: 1.5 mi
- 8/10Beachside High SchoolGrades: 8-12Distance: 0.5 mi
Schools provided by the listing agent
- Elementary: Lakeside Academy
- Middle: Lakeside Academy
- High: Beachside
Source: realMLS. This data may not be complete. We recommend contacting the local school district to confirm school assignments for this home.
Get a cash offer in 3 minutes
Find out how much your home could sell for in as little as 3 minutes with a no-obligation cash offer.
Estimated market value
$510,400
Get a cash offer in 3 minutes
Find out how much your home could sell for in as little as 3 minutes with a no-obligation cash offer.
Estimated market value
$510,400
- Florida
- Saint Johns County
- Saint Johns
- 32259
- 70 OLD FT Trail
