Skip main navigation
Sold for $340,000
  • $340,000

    70 Olympia Ave, Hamilton, NJ 08610

    2beds
    1,382sqft
    Single Family Residence
    Built in 1930
    2,801 Square Feet Lot
    $342,600 Zestimate®
    $246/sqft
    $2,477 Estimated rent

    Home value

    $342,600

    $305,000 - $384,000

    $2,477/mo

    Zestimate® history
    Loading
    Loading...

    Owner options

    List your home for rent

    $2,477/mo

    Rent Zestimate®

    Find your next renter with Zillow Rental Manager. Plus, with online applications, you can quickly screen prospective tenants – for free.

    Learn more

    $2,477/mo

    Rent Zestimate®

    Refinance and save

    $2,412/mo

    Est. payment

    Refinancing to a lower rate could help reduce your monthly payments and save thousands over the life of the loan.

    See today's rates

    $2,412/mo

    Est. payment

    Explore your selling options

    Work with a Zillow partner agent

    Leverage their expertise and Zillow's premium Showcase listings to get your home seen by more buyers.

    Get started

    List with your own agent

    Get your home in front of millions of buyers by listing it on Zillow.

    Learn how to do it

    Sell it yourself

    Take full control of how buyers see your home on Zillow by listing For Sale by Owner (FSBO).

    List your home

    What's special

    Spacious eat-in-kitchenConvenient driveway parkingFull freshly revitalized basementPantry spaceLaundry areaShiny stainless steel appliancesTile flooring
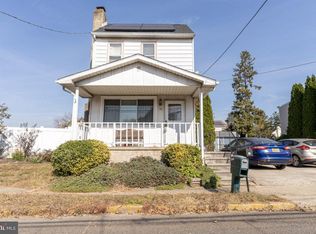
    You'll be amazed at all the space and versatility this charming, updated, colonial style home offers. Outfitted throughout with a pleasing palette of freshly painted colors, luxury vinyl plank flooring, and plush neutral carpeting this home exudes welcoming warmth to all who enter. The open concept living and dining rooms are light and bright and provide great space for entertaining. The spacious eat-in-kitchen gleams with white cabinetry, shiny stainless steel appliances (including a 6 burner stove), tile flooring and pantry space. The main full bathroom and powder room have both been nicely updated with pleasing colors and fixtures. There are currently two spacious bedrooms on the second level and the simple replacement of a previously removed wall could make it 3 bedrooms. The 3rd level provides a large completely finished bonus room that could be utilized as a 4th bedroom, den, office, playroom...you name it. The full, freshly revitalized basement provides the laundry area and an abundance of space for all your storage needs. There is also a very large storage shed in the backyard as well as convenient driveway parking. Make your appointment today, before it gets away.

    Zillow last checked:

    Listing updated:

    Listed by:

    Kathleen Goodwine 609-273-8432,

    BHHS Fox & Roach - Robbinsville

    Bought with:

    NON MEMBER, 0225194075

    Non Subscribing Office

    Source: Bright MLS,MLS#: NJME2052236MLS Logo

    Facts & features

    Interior

    Bedrooms & bathrooms
    • Bedrooms: 2
    • Bathrooms: 2
    • Full bathrooms: 1
    • 1/2 bathrooms: 1
    • Main level bathrooms: 1
    Bedroom 1
    • Features: Flooring - Carpet, Lighting - Ceiling
    • Level: Upper
    Bathroom 1
    • Features: Bathroom - Tub Shower, Flooring - Ceramic Tile
    • Level: Upper
    Bathroom 2
    • Features: Flooring - Carpet, Lighting - Ceiling
    • Level: Upper
    Basement
    • Features: Basement - Unfinished, Flooring - Concrete, Lighting - Ceiling
    • Level: Lower
    Bonus room
    • Features: Flooring - Carpet, Lighting - Ceiling
    • Level: Upper
    Dining room
    • Features: Dining Area, Flooring - Luxury Vinyl Plank, Lighting - Ceiling
    • Level: Main
    Half bath
    • Features: Flooring - Ceramic Tile
    • Level: Main
    Kitchen
    • Features: Dining Area, Flooring - Ceramic Tile, Eat-in Kitchen, Kitchen - Gas Cooking, Lighting - Ceiling, Pantry
    • Level: Main
    Living room
    • Features: Flooring - Luxury Vinyl Plank, Lighting - Ceiling
    • Level: Main
    Heating
    • Central, Forced Air, Natural Gas
    Cooling
    • Central Air, Ceiling Fan(s), Electric
    Appliances
    • Included: Dishwasher, Dryer, Oven/Range - Gas, Refrigerator, Six Burner Stove, Stainless Steel Appliance(s), Washer, Gas Water Heater
    • Laundry: In Basement
    Features
    • Attic, Bathroom - Tub Shower, Combination Dining/Living, Dining Area, Floor Plan - Traditional, Eat-in Kitchen, Kitchen - Table Space, Dry Wall
    • Flooring: Carpet, Ceramic Tile, Luxury Vinyl
    • Windows: Double Hung
    • Basement: Full,Interior Entry,Improved,Unfinished
    • Has fireplace: No
    Interior area
    • Total structure area: 1,382
    • Total interior livable area: 1,382 sqft
    • Finished area above ground: 1,382
    • Finished area below ground: 0

    Property

    Parking
    • Total spaces: 2
    • Parking features: Concrete, Driveway
    • Uncovered spaces: 2
    Accessibility
    • Accessibility features: None
    Features
    • Levels: Three
    • Stories: 3
    • Exterior features: Lighting, Sidewalks, Street Lights
    • Pool features: None
    Lot
    • Size: 2,801 sqft
    • Dimensions: 28.00 x 100.00
    Details
    • Additional structures: Above Grade, Below Grade, Outbuilding
    • Parcel number: 030246600025
    • Zoning: RESIDENTIAL
    • Special conditions: Standard

    Construction

    Type & style
    • Home type: SingleFamily
    • Architectural style: Colonial
    • Property subtype: Single Family Residence
    Materials
    • Frame, Vinyl Siding
    • Foundation: Permanent
    • Roof: Asphalt,Shingle,Pitched,Flat,Rubber
    Condition
    • Excellent
    • New construction: No
    • Year built: 1930

    Utilities & green energy

    • Sewer: Public Sewer
    • Water: Public
    • Utilities for property: Cable

    Community & neighborhood

    Location
    • Region: Hamilton
    • Subdivision: Hamilton Area
    • Municipality: HAMILTON TWP

    Other

    Other facts
    • Listing agreement: Exclusive Right To Sell
    • Listing terms: Cash,Conventional,FHA,VA Loan
    • Ownership: Fee Simple

    Price history

    DateEventPrice
    8/13/2025Sold$340,000-2.6%$246/sqft
    Source: Bright MLS #NJME2052236 Report a problem
    7/24/2025Pending sale$349,000$253/sqft
    Source: Bright MLS #NJME2052236 Report a problem
    5/24/2025Contingent$349,000$253/sqft
    Source: Bright MLS #NJME2052236 Report a problem
    2/12/2025Price change$349,000-2.8%$253/sqft
    Source: Bright MLS #NJME2052236 Report a problem
    1/23/2025Listed for sale$359,000$260/sqft
    Source: Bright MLS #NJME2052236 Report a problem
    12/13/2024Contingent$359,000$260/sqft
    Source: Bright MLS #NJME2052236 Report a problem
    12/3/2024Listed for sale$359,000+78.6%$260/sqft
    Source: Bright MLS #NJME2052236 Report a problem
    5/4/2007Sold$201,000+367.4%$145/sqft
    Source: Public Record Report a problem
    5/20/1999Sold$43,000$31/sqft
    Source: Public Record Report a problem

    Public tax history

    YearProperty taxesTax assessment
    2025$5,413 $153,600
    2024$5,413 -6.6%$153,600
    2023$5,794 +15.6%$153,600
    2022$5,012 -11.2%$153,600
    2021$5,642 +3%$153,600
    2020$5,476 +5.9%$153,600
    2019$5,173 +5.5%$153,600 +5.1%
    2018$4,901 +3%$146,200
    2017$4,757 -17.9%$146,200
    2016$5,794 +2.1%$146,200 +31.9%
    2015$5,674 +4.8%$110,800
    2014$5,416 +0.7%$110,800
    2013$5,378 +3%$110,800
    2012$5,220 +0.7%$110,800
    2011$5,182 +2%$110,800 +1.6%
    2010$5,082 $109,100
    2009-- $109,100
    2008$4,495 +6.3%$109,100
    2007$4,229 $109,100 +2.2%
    2006-- $106,800
    2005-- $106,800
    2004$1,569 $106,800
    2003-- $106,800
    2002-- $106,800
    2001-- $106,800

    Find assessor info on the county website

    Neighborhood: White Horse

    Nearby schools

    GreatSchools rating
    Schools provided by the listing agent
    • District: Hamilton Township

    Source: Bright MLS. This data may not be complete. We recommend contacting the local school district to confirm school assignments for this home.

    Get pre-qualified for a loan
    At Zillow Home Loans, we can pre-qualify you in as little as 5 minutes with no impact to your credit score.

    An equal housing lender. NMLS #10287.