Step right in to this stunning, updated and sun filled home located in one of Holliston's most popular neighborhoods - great commuting location close to shops, commuter rail and major routes. Jaw dropping kitchen features custom white cabinetry, granite counters, stainless appliances & beverage fridge, flowing seamlessly to the dining area and dreamy sunroom/family room with vaulted ceiling and walls of windows overlooking the beautiful yard. Fireplaced living room; updated hallway bathroom with skylight & granite. Spectacular primary bedroom with vaulted ceiling, abundance of windows, custom walk-in closet, French door to deck and private full bathroom. Two other generously sized bedrooms complete the main level. The lower level offers a second fireplaced family/game room; a great office or 4th bedroom; half bath with laundry, plus lots of storage. Composite deck; lovely backyard; newer windows; brand new septic in 2020; solid interior doors. Move right in and enjoy the summer!
Sold for $850,000
$850,000
70 Orchard Ln, Holliston, MA 01746
3beds
2,623sqft
Single Family Residence
Built in 1970
0.41 Acres Lot
$857,900 Zestimate®
$324/sqft
$3,723 Estimated rent
Home value
$857,900
$789,000 - $935,000
$3,723/mo
Zestimate® history
Owner options
List your home for rent
$3,723/mo
Rent Zestimate®
Find your next renter with Zillow Rental Manager. Plus, with online applications, you can quickly screen prospective tenants – for free.
$3,723/mo
Rent Zestimate®
Refinance and save
$5,632/mo
Est. payment
Refinancing to a lower rate could help reduce your monthly payments and save thousands over the life of the loan.
$5,632/mo
Est. payment
Explore your selling options
Work with a Zillow partner agent
Leverage their expertise and Zillow's premium Showcase listings to get your home seen by more buyers.
Get startedList with your own agent
Get your home in front of millions of buyers by listing it on Zillow.
Learn how to do itSell it yourself
Take full control of how buyers see your home on Zillow by listing For Sale by Owner (FSBO).
List your homeWhat's special
Composite deckVaulted ceilingHalf bath with laundryLovely backyardDining areaBeverage fridgeSpectacular primary bedroom
Zillow last checked:
Listing updated:
Listed by:
Kathy Chisholm 508-479-0180,
Realty Executives Boston West 508-429-7391
Bought with:
The Ultan and Caitlyn Team
Insight Realty Group, Inc.
Source: MLS PIN,MLS#: 73357017
Facts & features
Interior
Bedrooms & bathrooms
- Bedrooms: 3
- Bathrooms: 3
- Full bathrooms: 2
- 1/2 bathrooms: 1
Primary bedroom
- Features: Bathroom - Full, Ceiling Fan(s), Vaulted Ceiling(s), Walk-In Closet(s), Flooring - Hardwood, French Doors, Exterior Access, Pocket Door
- Level: First
Bedroom 2
- Features: Ceiling Fan(s), Closet, Flooring - Hardwood
- Level: First
Bedroom 3
- Features: Ceiling Fan(s), Closet, Flooring - Hardwood
- Level: First
Primary bathroom
- Features: Yes
Bathroom 1
- Features: Bathroom - Full, Bathroom - Tiled With Tub & Shower, Skylight, Flooring - Stone/Ceramic Tile, Countertops - Stone/Granite/Solid
- Level: First
Bathroom 2
- Features: Bathroom - Full, Bathroom - Tiled With Shower Stall, Flooring - Stone/Ceramic Tile, Pedestal Sink, Pocket Door
- Level: First
Bathroom 3
- Features: Bathroom - Half, Flooring - Stone/Ceramic Tile, Dryer Hookup - Gas, Washer Hookup
- Level: Basement
Dining room
- Features: Flooring - Hardwood, Open Floorplan, Recessed Lighting
- Level: First
Family room
- Features: Ceiling Fan(s), Vaulted Ceiling(s), Flooring - Hardwood, Exterior Access, Open Floorplan, Recessed Lighting
- Level: First
Kitchen
- Features: Closet/Cabinets - Custom Built, Flooring - Stone/Ceramic Tile, Dining Area, Countertops - Stone/Granite/Solid, Wet Bar, Breakfast Bar / Nook, Open Floorplan, Recessed Lighting, Remodeled, Stainless Steel Appliances, Wine Chiller, Gas Stove, Peninsula
- Level: First
Living room
- Features: Flooring - Hardwood, Recessed Lighting
- Level: First
Office
- Features: Flooring - Stone/Ceramic Tile
- Level: Basement
Heating
- Baseboard, Natural Gas, Fireplace
Cooling
- Window Unit(s)
Appliances
- Included: Gas Water Heater, Range, Dishwasher, Microwave, Refrigerator, Washer, Dryer, Plumbed For Ice Maker
- Laundry: Flooring - Stone/Ceramic Tile, In Basement, Gas Dryer Hookup, Washer Hookup
Features
- Home Office, Game Room, Wet Bar
- Flooring: Tile, Hardwood, Flooring - Stone/Ceramic Tile
- Basement: Full,Partially Finished,Walk-Out Access,Garage Access
- Number of fireplaces: 2
- Fireplace features: Living Room
Interior area
- Total structure area: 2,623
- Total interior livable area: 2,623 sqft
- Finished area above ground: 1,789
- Finished area below ground: 834
Property
Parking
- Total spaces: 6
- Parking features: Attached, Garage Door Opener, Garage Faces Side, Paved Drive, Paved
- Attached garage spaces: 2
- Uncovered spaces: 4
Features
- Patio & porch: Deck - Composite, Patio
- Exterior features: Deck - Composite, Patio, Rain Gutters, Professional Landscaping
- Waterfront features: 1 to 2 Mile To Beach
Lot
- Size: 0.41 Acres
- Features: Level
Details
- Parcel number: 527477
- Zoning: 101
Construction
Type & style
- Home type: SingleFamily
- Architectural style: Ranch,Raised Ranch,Split Entry
- Property subtype: Single Family Residence
Materials
- Frame
- Foundation: Concrete Perimeter
- Roof: Shingle
Condition
- Year built: 1970
Utilities & green energy
- Electric: Circuit Breakers
- Sewer: Private Sewer
- Water: Public
- Utilities for property: for Gas Range, for Gas Dryer, Washer Hookup, Icemaker Connection
Community & HOA
Community
- Features: Shopping, Walk/Jog Trails, Bike Path, Conservation Area
- Subdivision: Stagecoach
HOA
- Has HOA: No
Location
- Region: Holliston
Financial & listing details
- Price per square foot: $324/sqft
- Tax assessed value: $754,000
- Annual tax amount: $11,046
- Date on market: 1/13/2026
Price history
| Date | Event | Price |
|---|---|---|
| 6/10/2025 | Sold | $850,000+13.3%$324/sqft |
Source: MLS PIN #73357017 Report a problem | ||
| 4/13/2025 | Contingent | $750,000$286/sqft |
Source: MLS PIN #73357017 Report a problem | ||
| 4/9/2025 | Listed for sale | $750,000+275%$286/sqft |
Source: MLS PIN #73357017 Report a problem | ||
| 5/27/1994 | Sold | $200,000-10.7%$76/sqft |
Source: Public Record Report a problem | ||
| 4/28/1989 | Sold | $223,900$85/sqft |
Source: Public Record Report a problem | ||
Public tax history
| Year | Property taxes | Tax assessment |
|---|---|---|
| 2025 | $11,046 +10.6% | $754,000 +13.7% |
| 2024 | $9,988 +4.9% | $663,200 +7.3% |
| 2023 | $9,522 +9.6% | $618,300 +23.7% |
| 2022 | $8,690 +1.7% | $500,000 +4.5% |
| 2021 | $8,543 -3.4% | $478,600 +2% |
| 2020 | $8,843 +7.7% | $469,100 +7.6% |
| 2019 | $8,210 +0.9% | $436,000 |
| 2018 | $8,140 +6.4% | $436,000 +5.6% |
| 2017 | $7,649 +11.2% | $413,000 +12.8% |
| 2016 | $6,877 -1.9% | $366,000 +1.2% |
| 2015 | $7,008 +6.3% | $361,600 +9% |
| 2014 | $6,594 +1% | $331,700 -5.4% |
| 2013 | $6,526 +2% | $350,500 +0.3% |
| 2012 | $6,399 +2.1% | $349,300 |
| 2011 | $6,266 +2% | $349,300 -7.3% |
| 2010 | $6,146 +8.8% | $376,800 +3.1% |
| 2009 | $5,649 +6.6% | $365,400 +0.1% |
| 2008 | $5,301 +3.7% | $365,100 -4.7% |
| 2007 | $5,114 -2.2% | $383,100 +3.7% |
| 2006 | $5,231 +6.6% | $369,400 +9.4% |
| 2005 | $4,907 +8.1% | $337,700 +10.4% |
| 2004 | $4,538 +0.6% | $306,000 +9.8% |
| 2003 | $4,511 +15.5% | $278,600 +15.4% |
| 2001 | $3,906 +8.4% | $241,400 +20.5% |
| 2000 | $3,603 +17.8% | $200,400 +11.9% |
| 1998 | $3,059 | $179,100 |
Find assessor info on the county website
Neighborhood: 01746
Nearby homes
- $691,9004 bd2 ba2.1k sqft47 Bayberry Ln, Holliston, MA 01746Off Market
- $839,7004 bd2 ba2.1k sqft76 Orchard Ln, Holliston, MA 01746Off Market
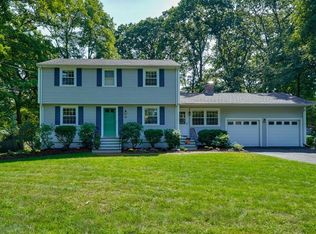
- $731,0004 bd2 ba2k sqft56 Orchard Ln, Holliston, MA 01746Off Market
- $693,0003 bd2 ba1.8k sqft43 Robert Rd, Holliston, MA 01746Off Market
- $804,9004 bd2 ba2.6k sqft84 Orchard Ln, Holliston, MA 01746Off Market
- $743,5004 bd2 ba1.8k sqft53 Robert Rd, Holliston, MA 01746Off Market
- $660,0003 bd2 ba1.3k sqft31 Robert Rd, Holliston, MA 01746Sold
- $707,4005 bd3 ba2.3k sqft48 Orchard Ln, Holliston, MA 01746Off Market
Nearby schools
GreatSchools rating
- NAPlacentino Elementary SchoolGrades: PK-2Distance: 2.2 mi
- 8/10Robert H. Adams Middle SchoolGrades: 6-8Distance: 2.3 mi
- 9/10Holliston High SchoolGrades: 9-12Distance: 1.8 mi
Schools provided by the listing agent
- Elementary: Placent/Miller
- Middle: Adams
- High: Holliston High
Source: MLS PIN. This data may not be complete. We recommend contacting the local school district to confirm school assignments for this home.
Get a cash offer in 3 minutes
Find out how much your home could sell for in as little as 3 minutes with a no-obligation cash offer.
Estimated market value
$857,900
Get a cash offer in 3 minutes
Find out how much your home could sell for in as little as 3 minutes with a no-obligation cash offer.
Estimated market value
$857,900
- Massachusetts
- Middlesex County
- Holliston
- 01746
- 70 Orchard Ln
