Welcome to this fresh, inviting 2-bedroom, 2-bath ranch offering 1,587 square feet of comfortable and versatile living space in the highly desirable Bethlehem School District.
Step inside to a bright and welcoming floor plan featuring a spacious kitchen, perfect for everyday living and entertaining, along with a formal dining room for gatherings and special occasions. The charming sunroom provides the perfect spot to relax with your morning coffee, unwind with a good book, or simply enjoy the natural light.
A flexible bonus room offers additional living, office, hobby, or storage space and could potentially be converted back to a one-car garage if desired. Downstairs, the large unfinished basement provides plenty of storage and excellent possibilities for future finished space.
Fresh, comfortable, and full of potential, this adorable ranch offers easy one-level living with room to make it your own--all in a wonderful location within Bethlehem Schools. A home that is easy to love and ready for its next chapter!
Active
$347,000
70 Orchard Street, Delmar, NY 12054
2beds
1,587sqft
Single Family Residence, Residential
Built in 1966
10,454 Square Feet Lot
$350,000 Zestimate®
$219/sqft
$-- HOA
What's special
Natural lightFormal dining roomSpacious kitchenCharming sunroom
- 21 days
- 3,033
- 189
Zillow last checked:
Listing updated:
Listed by:
Compass Greater NY LLC 518-937-1970,
Monika P Cronin 518-577-1712
Source: Global MLS,MLS#: 202624364
Facts & features
Interior
Bedrooms & bathrooms
- Bedrooms: 2
- Bathrooms: 2
- Full bathrooms: 2
Bedroom
- Level: First
Bedroom
- Level: First
Den
- Level: First
Dining room
- Level: First
Kitchen
- Level: First
Living room
- Level: First
Sun room
- Level: First
Heating
- Forced Air, Natural Gas
Cooling
- Central Air
Appliances
- Included: Dishwasher, Disposal, Electric Oven, Humidifier, Microwave, Refrigerator, Washer/Dryer
- Laundry: Main Level
Features
- Ceiling Fan(s), Walk-In Closet(s), Ceramic Tile Bath, Chair Rail
- Flooring: Slate, Vinyl, Hardwood
- Windows: Double Pane Windows
- Basement: Full,Interior Entry
Interior area
- Total structure area: 1,587
- Total interior livable area: 1,587 sqft
- Finished area above ground: 1,587
- Finished area below ground: 0
Video & virtual tour
Property
Parking
- Total spaces: 4
- Parking features: Paved, Driveway
- Has uncovered spaces: Yes
Features
- Patio & porch: Patio
- Exterior features: Lighting
Lot
- Size: 10,454 Square Feet
- Features: Level, Landscaped
Details
- Parcel number: 012200 85.1424
- Special conditions: Standard
Construction
Type & style
- Home type: SingleFamily
- Architectural style: Ranch
- Property subtype: Single Family Residence, Residential
Materials
- Brick, Vinyl Siding
- Foundation: Block
- Roof: Asphalt
Condition
- New construction: No
- Year built: 1966
Utilities & green energy
- Sewer: Public Sewer
- Water: Public
Community & HOA
HOA
- Has HOA: No
Location
- Region: Delmar
Financial & listing details
- Price per square foot: $219/sqft
- Tax assessed value: $281,250
- Annual tax amount: $6,080
- Date on market: 9/18/2026
Estimated market value
$350,000
$333,000 - $368,000
$2,272/mo
Price history
| Date | Event | Price |
|---|---|---|
| 9/18/2026 | Listed for sale | $347,000$219/sqft |
Source:  Global MLS #202624364 Report a problem Global MLS #202624364 Report a problem | ||
| 8/26/2026 | Pending sale | $347,000$219/sqft |
Source: Global MLS #202624364 Report a problem | ||
| 8/19/2026 | Listed for sale | $347,000+26.2%$219/sqft |
Source: Global MLS #202624364 Report a problem | ||
| 12/9/2022 | Sold | $275,000+5.8%$173/sqft |
Source: Global MLS #202226633 Report a problem | ||
| 11/10/2022 | Pending sale | $259,900$164/sqft |
Source: Global MLS #202226633 Report a problem | ||
| 11/3/2022 | Listed for sale | $259,900$164/sqft |
Source: Global MLS #202226633 Report a problem | ||
| 9/18/2022 | Pending sale | $259,900$164/sqft |
Source: Global MLS #202226633 Report a problem | ||
| 9/15/2022 | Listed for sale | $259,900+101.5%$164/sqft |
Source: Global MLS #202226633 Report a problem | ||
| 6/26/2002 | Sold | $129,000+42.7%$81/sqft |
Source: Global MLS #2216176 Report a problem | ||
| 12/28/1993 | Sold | $90,400$57/sqft |
Source: Public Record Report a problem | ||
Public tax history
| Year | Property taxes | Tax assessment |
|---|---|---|
| 2025 | -- | $180,000 |
| 2024 | -- | $180,000 |
| 2023 | -- | $180,000 |
| 2022 | -- | $180,000 |
| 2021 | -- | $180,000 |
| 2020 | -- | $180,000 |
| 2019 | -- | $180,000 |
| 2018 | -- | $180,000 |
| 2017 | $4,572 | $180,000 |
| 2016 | -- | $180,000 |
| 2015 | -- | $180,000 |
| 2014 | -- | $180,000 |
| 2013 | -- | $180,000 |
| 2012 | -- | $180,000 |
| 2011 | -- | $180,000 |
| 2010 | -- | $180,000 |
| 2009 | -- | $180,000 |
| 2008 | -- | $180,000 |
| 2007 | -- | $180,000 |
| 2006 | -- | $180,000 +72.7% |
| 2005 | -- | $104,200 +1.5% |
| 2004 | -- | $102,700 |
| 2003 | -- | $102,700 |
| 2002 | -- | $102,700 |
| 2001 | -- | $102,700 |
| 2000 | -- | $102,700 |
Find assessor info on the county website
Monthly payment
Climate risks
Neighborhood: 12054
Nearby schools
Schools provided by the listing agent
- High: Bethlehem Central
Source: Global MLS. This data may not be complete. We recommend contacting the local school district to confirm school assignments for this home.
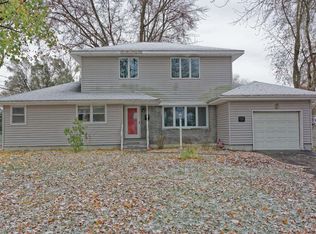
Similar homes
- $395,0003 bd2 ba1.6k sqft58 Hudson Avenue, Delmar, NY 12054Active
 MLS ID #202627811, Christina A Center, Listing by: Gabler Realty LLC. Global MLS
 - $--4 bd2 ba1.4k sqft76 Adams Pl, Delmar, NY 12054Auction
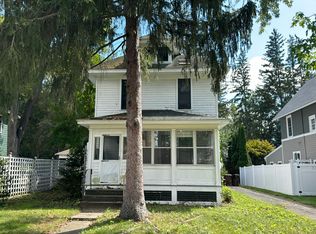 Auction.com 2
 - $309,0003 bd2 ba1.8k sqft618 Kenwood Avenue, Delmar, NY 12054Active
 MLS ID #202621024, Leah A Witko, Listing by: Realty One Group Key. Global MLS
 - $419,0003 bd2 ba1.6k sqft115 Winne Road, Delmar, NY 12054Active
 MLS ID #202627825, Kyle A Durni, Listing by: Howard Hanna Capital Inc. Global MLS
