MY SELLERS JOB RELOCATION = YOUR CHANCE TO OWN THEIR DREAM HOME!! 4/3 RANCH + IN-GROUND POOL + DETACHED GARAGE WITH POWER + USDA TERRITORY!!! Pull into the quiet cul-de-sac of O Tara Woods Ct and you'll spot it right away - a ranch home with a bonus room/4th bedroom, drenched in brand new crisp white paint, cedar shutters, and the kind of curb appeal that makes you slow down just to admire it. Cozy covered front porch greets you with a warm welcome. Step inside the foyer to find a cathedral-style great room/formal dining room featuring the cutest bay window. Tons of natural light throughout the home. Living room features vaulted ceilings and a brick wood burning fireplace (with a gas starter) that anchors the space beautifully plus oversized windows that give you a glimpse of your STUNNING backyard and pool. TRUE SPLIT BEDROOM FLOORPLAN - On the right side of the home, a private hallway leads to two spacious secondary bedrooms, both with huge closets (double entry!), and a full hall bath perfectly situated between them. Back through the main living area, take a left into the kitchen, the true heart of the home. This space has been beautifully updated with granite countertops, a stone-accented peninsula, brand new vertical shiplap backsplash, stainless steel appliances, updated lighting, and a cozy coffee bar or workstation nook. Just beyond the kitchen, you'll find the hidden gem: multi-purpose laundry + pantry combo room, featuring custom wood shelving and a large window that makes even daily tasks feel a little more special. On the back side of the kitchen peninsula, there's an eat-in dining area that the current owners use as a warm sitting space, perfect for morning coffee or evenings by the pool view. Tucked away in the back left corner of the home, you will find the primary suite. It's spacious and serene complete with a tiered ceiling, and dual-entry closet. The primary bath feels like a true retreat with vaulted ceilings, a jacuzzi tub, double vanities, a tile shower, an additional walk-in closet and tons of natural light. Upstairs, a large bonus room offers its own full bath and walk-in attic access. Whether you need a guest suite, teen retreat, playroom, or home office, it's ready. Back downstairs, **DRUM ROLL PLEASEEEEE**.... step through the black-framed FOLDING GLASS WALL **(THAT ALSO HAS A FULL LENGTH SCREEN - insert shock emoji here)**, to the backyard and take it all in: a massive freshly painted and maintained deck, covered grill pergola, brand new beautiful landscaping, stone pavers, and a huge sparkling in-ground pool surrounded by a black privacy fence. It's peaceful, private, and perfect for entertaining - or for doing absolutely nothing at all ;) In addition to the side-entry two-car attached garage, THERES ALSO an additional 18x20 detached garage with a roll-up door, a standard entry door, loft storage space, and the sellers just added electrical to it so you'll never be left in the dark! It would make for a wonderful workshop, studio, future pool house, or even a guest suite. New GFCIs + LVP flooring + new paint throughout + septic just pumped in July 2025!! ADDED BONUS - YOU WILL ALSO GET AN OLD REPUBLIC HOME WARRANTY GOOD THROUGH 7/18/26!!!! :) All of this is on a private .88-acre lot, surrounded by trees, in a wonderful school district - just off Roscoe Road. 70 O Tara Woods Ct is truly such a special place and my sellers are devastated to leave, but sometimes life calls you back - and for this sweet family, that call means heading back out of state for an unexpected job relocation. Now? You have the rare opportunity to scoop up a home that someone else handpicked for their forever!! Schedule your showing today AND LETS GET YOU HOME!!
Closed
$449,900
70 Otara Woods Ct, Newnan, GA 30263
4beds
2,231sqft
Single Family Residence
Built in 1998
0.88 Acres Lot
$447,400 Zestimate®
$202/sqft
$2,738 Estimated rent
Home value
$447,400
$412,000 - $488,000
$2,738/mo
Zestimate® history
Owner options
List your home for rent
$2,738/mo
Rent Zestimate®
Find your next renter with Zillow Rental Manager. Plus, with online applications, you can quickly screen prospective tenants – for free.
$2,738/mo
Rent Zestimate®
Refinance and save
$2,807/mo
Est. payment
Refinancing to a lower rate could help reduce your monthly payments and save thousands over the life of the loan.
$2,807/mo
Est. payment
Explore your selling options
Work with a Zillow partner agent
Leverage their expertise and Zillow's premium Showcase listings to get your home seen by more buyers.
Get startedList with your own agent
Get your home in front of millions of buyers by listing it on Zillow.
Learn how to do itSell it yourself
Take full control of how buyers see your home on Zillow by listing For Sale by Owner (FSBO).
List your homeWhat's special
Brick wood burning fireplaceStone-accented peninsulaStunning backyard and poolOversized windowsTrue split bedroom floorplanCozy covered front porchStainless steel appliances
Zillow last checked:
Listing updated:
Listed by:
Kelly Tynes 404-384-1013,
Southern Real Estate Properties
Bought with:
Rhonda Duffy, 177871
Duffy Realty
Source: GAMLS,MLS#: 10638232
Facts & features
Interior
Bedrooms & bathrooms
- Bedrooms: 4
- Bathrooms: 3
- Full bathrooms: 3
- Main level bathrooms: 2
- Main level bedrooms: 3
Rooms
- Room types: Bonus Room, Family Room, Foyer, Laundry, Other
Dining room
- Features: Separate Room
Kitchen
- Features: Breakfast Area, Breakfast Bar, Breakfast Room, Pantry, Solid Surface Counters, Walk-in Pantry
Heating
- Central, Natural Gas, Zoned
Cooling
- Ceiling Fan(s), Central Air, Electric
Appliances
- Included: Dishwasher, Dryer, Gas Water Heater, Microwave, Oven/Range (Combo), Refrigerator, Stainless Steel Appliance(s), Washer
- Laundry: Common Area, In Kitchen, Other
Features
- Double Vanity, High Ceilings, Master On Main Level, Separate Shower, Split Bedroom Plan, Vaulted Ceiling(s), Walk-In Closet(s)
- Flooring: Carpet, Hardwood, Laminate
- Windows: Bay Window(s), Double Pane Windows
- Basement: Crawl Space
- Attic: Pull Down Stairs
- Number of fireplaces: 1
- Fireplace features: Gas Starter, Living Room
Interior area
- Total structure area: 2,231
- Total interior livable area: 2,231 sqft
- Finished area above ground: 2,231
- Finished area below ground: 0
Property
Parking
- Parking features: Attached, Detached, Garage, Garage Door Opener, Kitchen Level, Side/Rear Entrance, Storage
- Has attached garage: Yes
Features
- Levels: One and One Half
- Stories: 1
- Patio & porch: Deck, Porch
- Has private pool: Yes
- Pool features: In Ground
- Has spa: Yes
- Spa features: Bath
- Fencing: Back Yard,Fenced,Privacy,Wood
Lot
- Size: 0.88 Acres
- Features: Cul-De-Sac, Level, Private
- Residential vegetation: Cleared, Grassed, Partially Wooded
Details
- Additional structures: Gazebo, Other, Second Garage, Workshop
- Parcel number: 059 5165 062
Construction
Type & style
- Home type: SingleFamily
- Architectural style: Ranch,Traditional
- Property subtype: Single Family Residence
Materials
- Stucco, Vinyl Siding
- Foundation: Block
- Roof: Composition
Condition
- Resale
- New construction: No
- Year built: 1998
Details
- Warranty included: Yes
Utilities & green energy
- Sewer: Septic Tank
- Water: Public
- Utilities for property: Electricity Available, High Speed Internet, Natural Gas Available
Community & HOA
Community
- Features: None
- Security: Carbon Monoxide Detector(s), Smoke Detector(s)
- Subdivision: O Tara Woods
HOA
- Has HOA: Yes
- Services included: Other
- HOA fee: $75 annually
Location
- Region: Newnan
Financial & listing details
- Price per square foot: $202/sqft
- Tax assessed value: $348,798
- Annual tax amount: $3,046
- Date on market: 11/5/2025
- Cumulative days on market: 11 days
- Listing agreement: Exclusive Right To Sell
- Electric utility on property: Yes
Price history
| Date | Event | Price |
|---|---|---|
| 12/10/2025 | Sold | $449,9000%$202/sqft |
Source:  GAMLS #10638232 Report a problem GAMLS #10638232 Report a problem | ||
| 11/16/2025 | Pending sale | $449,990$202/sqft |
Source: GAMLS #10638232 Report a problem | ||
| 11/5/2025 | Listed for sale | $449,990+2.3%$202/sqft |
Source: GAMLS #10638232 Report a problem | ||
| 7/18/2025 | Sold | $440,000-2.2%$197/sqft |
Source: GAMLS #10527830 Report a problem | ||
| 6/16/2025 | Pending sale | $450,000$202/sqft |
Source: GAMLS #10527830 Report a problem | ||
| 6/11/2025 | Price change | $450,000-1.1%$202/sqft |
Source: GAMLS #10527830 Report a problem | ||
| 5/25/2025 | Listed for sale | $455,000+93.6%$204/sqft |
Source: GAMLS #10527830 Report a problem | ||
| 6/30/2017 | Sold | $235,000+0%$105/sqft |
Source: Public Record Report a problem | ||
| 5/15/2017 | Pending sale | $234,900$105/sqft |
Source: Atlanta - Newnan #8187196 Report a problem | ||
| 5/11/2017 | Listed for sale | $234,900+37.3%$105/sqft |
Source: Keller Williams Rlty Atl. Part #8187196 Report a problem | ||
| 5/30/2008 | Sold | $171,076+55.5%$77/sqft |
Source: Public Record Report a problem | ||
| 7/13/2006 | Sold | $110,000-16.7%$49/sqft |
Source: Public Record Report a problem | ||
| 7/30/1998 | Sold | $132,000$59/sqft |
Source: Public Record Report a problem | ||
Public tax history
| Year | Property taxes | Tax assessment |
|---|---|---|
| 2025 | $3,296 +8.2% | $139,519 +6.3% |
| 2024 | $3,046 -1.3% | $131,214 +4.7% |
| 2023 | $3,087 +10% | $125,308 +17.6% |
| 2022 | $2,805 +17.7% | $106,566 +18.5% |
| 2021 | $2,383 | $89,910 |
| 2020 | $2,383 -11.1% | $89,910 -1.7% |
| 2019 | $2,680 +0% | $91,420 |
| 2018 | $2,680 +28.7% | $91,420 +19.4% |
| 2017 | $2,082 -1.1% | $76,595 +4.8% |
| 2016 | $2,105 +6.3% | $73,072 +7% |
| 2015 | $1,980 +45.8% | $68,308 +21.1% |
| 2014 | $1,357 | $56,397 |
| 2013 | -- | -- |
| 2012 | -- | -- |
| 2011 | -- | -- |
| 2010 | -- | -- |
| 2009 | -- | -- |
| 2008 | -- | -- |
| 2007 | -- | -- |
| 2006 | -- | -- |
| 2005 | -- | -- |
| 2004 | -- | -- |
| 2003 | -- | -- |
| 2002 | -- | -- |
| 2001 | $1,309 | -- |
| 2000 | -- | -- |
Find assessor info on the county website
Neighborhood: 30263
Nearby homes

- $335,4003 bd2 ba1.5k sqft65 Otara Woods Ct, Newnan, GA 30263Off Market
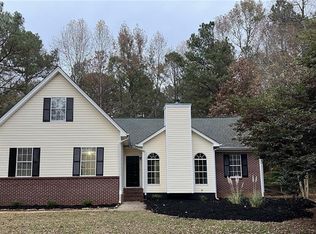
- $369,0004 bd2 ba1.7k sqft60 Otara Woods Ct, Newnan, GA 30263Sold
- $380,1003 bd2 ba3.1k sqft40 Ohara Way, Newnan, GA 30263Off Market
- $378,8003 bd2 ba3.1k sqft30 Ohara Way, Newnan, GA 30263Off Market
- $364,6003 bd2 ba1.7k sqft50 Otara Woods Ct, Newnan, GA 30263Off Market
- $400,7003 bd2 ba2k sqft55 Otara Woods Ct, Newnan, GA 30263Off Market
- $34,490-- bd-- ba-- sqft55 Otara Woods Ct, Newnan, GA 30263Off Market
- $342,4003 bd2 ba1.6k sqft45 Otara Woods Ct, Newnan, GA 30263Off Market
Nearby schools
GreatSchools rating
- 6/10Arnco-Sargent Elementary SchoolGrades: PK-5Distance: 2.8 mi
- 8/10Madras Middle SchoolGrades: 6-8Distance: 4 mi
- 6/10Newnan High SchoolGrades: 9-12Distance: 6.2 mi
Schools provided by the listing agent
- Elementary: Arnco Sargent
- Middle: Madras
- High: Newnan
Source: GAMLS. This data may not be complete. We recommend contacting the local school district to confirm school assignments for this home.
Get a cash offer in 3 minutes
Find out how much your home could sell for in as little as 3 minutes with a no-obligation cash offer.
Estimated market value
$447,400
Get a cash offer in 3 minutes
Find out how much your home could sell for in as little as 3 minutes with a no-obligation cash offer.
Estimated market value
$447,400
- Georgia
- Coweta County
- Newnan
- 30263
- 70 Otara Woods Ct
Nearby cities
Nearby neighborhoods
Nearby zip codes
Other Newnan Topics
