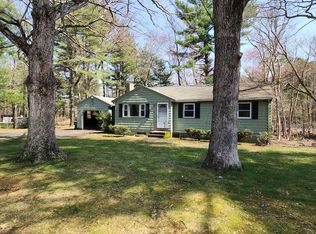
Ready for New Owners! Super Spacious and Affordable for the desired Town of Mansfield.Over the last 5 years New Wood Floors on 2nd level.New Engineered flooring throughout the 1st floor & finished lower level flex space.New Windows throughout the house.New 40 gal. water heater.New Kitchen; Cabinetry, Cambria Countertops,Gas Stove,& Fridge 2 Full Baths: New Shower unit & flooring in 2nd floor full bathroom.Updated the 1st floor full bathroom with new tub surround and toilet.Roof 10 year young.This Cape w/a full shed dormer allows for 2 front to back bedrooms. A 3rd bedroom is off the primary for a home office, nursery or exercise room. Or kids dorm - it's huge! Wood burning fireplace in the living room, spacious dining room for special celebrations, 15X18 family room big enough for two sectionals! Freshly painted exterior of the house.Fabulous deck and fenced in rear yard.Organic raised garden bed ready for planting.Gas heat&cooking.Get to know 02048! https://www.mansfieldma250.com
Sold for $625,000
$625,000
70 Otis St, Mansfield, MA 02048
3beds
2,163sqft
Single Family Residence
Built in 1965
0.69 Acres Lot
$647,500 Zestimate®
$289/sqft
$3,780 Estimated rent
Home value
$647,500
$583,000 - $719,000
$3,780/mo
Zestimate® history
Owner options
List your home for rent
$3,780/mo
Rent Zestimate®
Find your next renter with Zillow Rental Manager. Plus, with online applications, you can quickly screen prospective tenants – for free.
$3,780/mo
Rent Zestimate®
Refinance and save
$4,176/mo
Est. payment
Refinancing to a lower rate could help reduce your monthly payments and save thousands over the life of the loan.
$4,176/mo
Est. payment
Explore your selling options
Work with a Zillow partner agent
Leverage their expertise and Zillow's premium Showcase listings to get your home seen by more buyers.
Get startedList with your own agent
Get your home in front of millions of buyers by listing it on Zillow.
Learn how to do itSell it yourself
Take full control of how buyers see your home on Zillow by listing For Sale by Owner (FSBO).
List your homeWhat's special
Fabulous deckNew kitchenNew roofCambria countertopsGas stoveOrganic raised garden bedFenced in rear yard
Zillow last checked:
Listing updated:
Listed by:
Sheryle DeGirolamo 508-685-1600,
Kensington Real Estate Brokerage 508-431-1500
Bought with:
Debra Viveiros
Milestone Realty, Inc.
Source: MLS PIN,MLS#: 73365949
Facts & features
Interior
Bedrooms & bathrooms
- Bedrooms: 3
- Bathrooms: 2
- Full bathrooms: 2
Primary bedroom
- Features: Ceiling Fan(s), Closet, Flooring - Hardwood
- Level: Second
Bedroom 2
- Features: Closet, Flooring - Hardwood
- Level: Second
Bedroom 3
- Features: Closet, Flooring - Hardwood
- Level: Second
Bathroom 1
- Features: Bathroom - With Shower Stall, Closet - Linen
- Level: Second
Bathroom 2
- Features: Bathroom - Full, Bathroom - With Tub & Shower
- Level: First
Dining room
- Features: Chair Rail, Crown Molding, Flooring - Engineered Hardwood
- Level: Main,First
Family room
- Features: Closet, Exterior Access, Recessed Lighting, Storage, Flooring - Engineered Hardwood
- Level: Main,First
Kitchen
- Features: Dining Area, Countertops - Stone/Granite/Solid, Countertops - Upgraded, Kitchen Island, Cabinets - Upgraded, Deck - Exterior, Exterior Access, Open Floorplan, Recessed Lighting, Remodeled, Slider, Stainless Steel Appliances, Gas Stove, Lighting - Overhead, Flooring - Engineered Hardwood
- Level: Main,First
Living room
- Features: Window(s) - Bay/Bow/Box, Exterior Access, Flooring - Engineered Hardwood
- Level: Main,First
Office
- Features: Closet, Flooring - Engineered Hardwood
- Level: First
Heating
- Baseboard, Electric Baseboard, Natural Gas, Electric
Cooling
- Window Unit(s), Dual
Appliances
- Included: Water Heater, Range, Dishwasher, Microwave, Refrigerator, Freezer, Washer, Dryer, Water Treatment
- Laundry: Main Level, Electric Dryer Hookup, Washer Hookup, First Floor
Features
- Closet, Home Office
- Flooring: Wood, Hardwood, Engineered Hardwood, Flooring - Engineered Hardwood
- Windows: Insulated Windows
- Basement: Full,Finished,Walk-Out Access,Interior Entry,Concrete
- Number of fireplaces: 1
- Fireplace features: Living Room
Interior area
- Total structure area: 2,163
- Total interior livable area: 2,163 sqft
- Finished area above ground: 2,163
- Finished area below ground: 621
Property
Parking
- Total spaces: 4
- Parking features: Under, Storage, Workshop in Garage, Off Street, Paved
- Has attached garage: Yes
- Uncovered spaces: 4
Features
- Patio & porch: Deck, Enclosed
- Exterior features: Deck, Patio - Enclosed, Storage, Fenced Yard, Garden
- Fencing: Fenced/Enclosed,Fenced
Lot
- Size: 0.69 Acres
- Features: Wooded, Gentle Sloping, Level
Details
- Parcel number: M:007 B:048,2857183
- Zoning: RES
Construction
Type & style
- Home type: SingleFamily
- Architectural style: Cape
- Property subtype: Single Family Residence
Materials
- Frame
- Foundation: Concrete Perimeter
- Roof: Shingle
Condition
- Year built: 1965
Utilities & green energy
- Sewer: Private Sewer
- Water: Public
- Utilities for property: for Gas Range, for Gas Oven, for Electric Dryer, Washer Hookup
Green energy
- Energy efficient items: Thermostat
Community & HOA
Community
- Features: Public Transportation, Shopping, Tennis Court(s), Park, Walk/Jog Trails, Golf, Medical Facility, Bike Path, Conservation Area, Highway Access, House of Worship, Private School, Public School, T-Station
HOA
- Has HOA: No
Location
- Region: Mansfield
Financial & listing details
- Price per square foot: $289/sqft
- Tax assessed value: $511,500
- Annual tax amount: $6,736
- Date on market: 8/17/2026
- Listing terms: Contract
Price history
| Date | Event | Price |
|---|---|---|
| 7/24/2025 | Sold | $625,000+0.8%$289/sqft |
Source: MLS PIN #73365949 Report a problem | ||
| 6/1/2025 | Price change | $619,900-3.9%$287/sqft |
Source: MLS PIN #73365949 Report a problem | ||
| 5/17/2025 | Price change | $644,900-2.3%$298/sqft |
Source: MLS PIN #73365949 Report a problem | ||
| 4/29/2025 | Listed for sale | $659,900+120%$305/sqft |
Source: MLS PIN #73365949 Report a problem | ||
| 4/27/2015 | Sold | $299,900-3.2%$139/sqft |
Source: Public Record Report a problem | ||
| 2/8/2015 | Price change | $309,900-4.6%$143/sqft |
Source: LAER Realty Partners #71781544 Report a problem | ||
| 1/21/2015 | Price change | $324,900-1.5%$150/sqft |
Source: LAER Realty Partners #71781544 Report a problem | ||
| 1/7/2015 | Listed for sale | $329,900-2.9%$153/sqft |
Source: LAER Realty Partners #71781544 Report a problem | ||
| 6/13/2014 | Listing removed | $339,900$157/sqft |
Source: RE/MAX Real Estate Center #71670970 Report a problem | ||
| 4/28/2014 | Listed for sale | $339,900-0.8%$157/sqft |
Source: RE/MAX Real Estate Center #71670970 Report a problem | ||
| 12/15/2006 | Sold | $342,500+161.5%$158/sqft |
Source: Public Record Report a problem | ||
| 11/30/1993 | Sold | $131,000$61/sqft |
Source: Public Record Report a problem | ||
Public tax history
| Year | Property taxes | Tax assessment |
|---|---|---|
| 2025 | $6,736 -3.1% | $511,500 -0.7% |
| 2024 | $6,954 +1.1% | $515,100 +5.5% |
| 2023 | $6,877 +3.8% | $488,100 +11.8% |
| 2022 | $6,625 +6.1% | $436,700 +7.4% |
| 2021 | $6,244 +6.6% | $406,500 +6.6% |
| 2020 | $5,855 +8.4% | $381,200 +7.4% |
| 2019 | $5,403 +1.2% | $355,000 +3.6% |
| 2018 | $5,337 +10.9% | $342,800 +7% |
| 2017 | $4,812 +4.5% | $320,400 +7.2% |
| 2016 | $4,605 +0.7% | $298,800 +1.3% |
| 2015 | $4,573 +2.5% | $295,000 +4.3% |
| 2014 | $4,460 +6.1% | $282,800 +0.1% |
| 2013 | $4,205 +4.2% | $282,400 |
| 2012 | $4,035 -0.1% | $282,400 |
| 2011 | $4,041 +2.9% | $282,400 -4.1% |
| 2010 | $3,927 -1.4% | $294,600 -11.2% |
| 2009 | $3,983 +0.5% | $331,600 -5.3% |
| 2008 | $3,964 +2.1% | $350,200 +1.7% |
| 2007 | $3,883 +1.3% | $344,500 +1.5% |
| 2006 | $3,835 +2.3% | $339,400 +6.5% |
| 2005 | $3,749 +11.4% | $318,800 +51.7% |
| 2004 | $3,365 +2.1% | $210,200 |
| 2003 | $3,296 +1.5% | $210,200 |
| 2002 | $3,248 +8.3% | $210,200 +19.1% |
| 2000 | $2,999 +21.7% | $176,500 +19.3% |
| 1997 | $2,464 | $147,900 |
Find assessor info on the county website
Neighborhood: 02048
Nearby homes
- $450,0003 bd1 ba994 sqft64 Otis St, Mansfield, MA 02048Sold
- $594,0004 bd2 ba1.3k sqft76 Otis St, Mansfield, MA 02048Off Market

- $251,900-- bd-- ba-- sqft91 Otis St, Mansfield, MA 02048Off Market
- $642,2002 bd2 ba2k sqft95 Otis St, Mansfield, MA 02048Off Market
- $621,2003 bd2 ba1.7k sqft82 Otis St, Mansfield, MA 02048Off Market
- $587,5003 bd2 ba1.4k sqft89 Otis St, Mansfield, MA 02048Off Market
- $862,4004 bd3 ba3.5k sqft58 Otis St, Mansfield, MA 02048Off Market
- $607,4003 bd2 ba1.4k sqft97 Otis St, Mansfield, MA 02048Off Market
Nearby schools
GreatSchools rating
- NARobinson Elementary SchoolGrades: K-2Distance: 3.1 mi
- 7/10Harold L Qualters Middle SchoolGrades: 6-8Distance: 3.1 mi
- 8/10Mansfield High SchoolGrades: 9-12Distance: 3.2 mi
Get a cash offer in 3 minutes
Find out how much your home could sell for in as little as 3 minutes with a no-obligation cash offer.
Estimated market value
$647,500
Get a cash offer in 3 minutes
Find out how much your home could sell for in as little as 3 minutes with a no-obligation cash offer.
Estimated market value
$647,500
