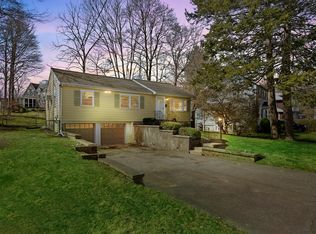
Turnkey home on tree line street just minutes from Cedar Park Commuter rail & downtown! This well maintained home features 4 bdrms, 3 full baths, an updated E-I-K w/ granite countertops, SS appliances, tile flrs, custom cherry cabinetry plus a center island and built in breakfast table for casual dining. The formal living & dining room combo include wood floors, 2 sets of French doors & pendant & recessed lighting. The family room with hardwood flooring and vaulted ceiling has 2 walls of windows allowing in lots of natural lighting. At the back of the house you’ll find a gorgeous oversize sun room heated by gas stove- the perfect spot for sitting and relaxing. You’ll also find a 1st floor bdrm, gorgeous updated full bath, laundry area and a cozy office nook. Upstairs there are 3 add'l bdrms & 2 updated full baths, including the main bdrm ensuite. Add'l features include newer roof, heating system, hot water, electric, generator hook up plus A/C & solar panels on back of the house.
Sold for $1,210,000
$1,210,000
70 Otis St, Melrose, MA 02176
4beds
2,536sqft
Single Family Residence
Built in 1860
0.28 Acres Lot
$1,385,900 Zestimate®
$477/sqft
$4,642 Estimated rent
Home value
$1,385,900
$1.30M - $1.48M
$4,642/mo
Zestimate® history
Owner options
List your home for rent
$4,642/mo
Rent Zestimate®
Find your next renter with Zillow Rental Manager. Plus, with online applications, you can quickly screen prospective tenants – for free.
$4,642/mo
Rent Zestimate®
Refinance and save
$6,134/mo
Est. payment
Refinancing to a lower rate could help reduce your monthly payments and save thousands over the life of the loan.
$6,134/mo
Est. payment
Explore your selling options
Work with a Zillow partner agent
Leverage their expertise and Zillow's premium Showcase listings to get your home seen by more buyers.
Get startedList with your own agent
Get your home in front of millions of buyers by listing it on Zillow.
Learn how to do itSell it yourself
Take full control of how buyers see your home on Zillow by listing For Sale by Owner (FSBO).
List your homeWhat's special
Center islandHardwood flooringWood floorsNewer roofSs appliancesCustom cherry cabinetryTile flrs
Zillow last checked:
Listing updated:
Listed by:
The Carroll Group 978-475-2100,
RE/MAX Partners 978-475-2100,
Thomas Carroll 978-502-8347
Bought with:
Team Ladner
RE/MAX Harmony
Source: MLS PIN,MLS#: 73147541
Facts & features
Interior
Bedrooms & bathrooms
- Bedrooms: 4
- Bathrooms: 3
- Full bathrooms: 3
Primary bedroom
- Features: Ceiling Fan(s), Walk-In Closet(s), Flooring - Stone/Ceramic Tile
- Level: Second
- Area: 168
- Dimensions: 14 x 12
Bedroom 2
- Features: Ceiling Fan(s), Flooring - Hardwood
- Level: First
- Area: 176
- Dimensions: 16 x 11
Bedroom 3
- Features: Ceiling Fan(s), Flooring - Hardwood
- Level: Second
- Area: 130
- Dimensions: 13 x 10
Bedroom 4
- Features: Flooring - Hardwood
- Level: Second
- Area: 208
- Dimensions: 13 x 16
Primary bathroom
- Features: Yes
Bathroom 1
- Features: Bathroom - Full, Closet - Linen, Flooring - Stone/Ceramic Tile
- Level: First
- Area: 70
- Dimensions: 7 x 10
Bathroom 2
- Features: Bathroom - Full, Closet - Linen, Flooring - Stone/Ceramic Tile
- Level: Second
- Area: 32
- Dimensions: 4 x 8
Bathroom 3
- Features: Bathroom - Full, Closet - Linen, Flooring - Stone/Ceramic Tile
- Level: Second
- Area: 56
- Dimensions: 7 x 8
Dining room
- Features: Flooring - Hardwood, French Doors, Open Floorplan, Lighting - Pendant
- Level: First
- Area: 195
- Dimensions: 15 x 13
Family room
- Features: Ceiling Fan(s), Flooring - Hardwood, French Doors, Half Vaulted Ceiling(s)
- Level: First
- Area: 208
- Dimensions: 16 x 13
Kitchen
- Features: Skylight, Flooring - Stone/Ceramic Tile, Dining Area, Countertops - Stone/Granite/Solid, Kitchen Island, Stainless Steel Appliances, Lighting - Pendant
- Level: First
- Area: 312
- Dimensions: 13 x 24
Living room
- Features: Flooring - Hardwood, Open Floorplan
- Level: First
- Area: 210
- Dimensions: 15 x 14
Heating
- Central, Baseboard, Natural Gas
Cooling
- Central Air
Appliances
- Included: Gas Water Heater, Water Heater, Range, Dishwasher, Disposal, Refrigerator, Washer, Dryer, Range Hood, Plumbed For Ice Maker
- Laundry: Flooring - Stone/Ceramic Tile, First Floor, Electric Dryer Hookup
Features
- Ceiling Fan(s), Lighting - Pendant, Closet, Sun Room, Foyer
- Flooring: Tile, Hardwood, Flooring - Hardwood
- Doors: Storm Door(s)
- Windows: Insulated Windows, Screens
- Basement: Full,Interior Entry,Bulkhead,Sump Pump,Concrete
- Has fireplace: Yes
- Fireplace features: Wood / Coal / Pellet Stove
Interior area
- Total structure area: 2,536
- Total interior livable area: 2,536 sqft
Property
Parking
- Total spaces: 2
- Parking features: Paved Drive, Off Street
- Uncovered spaces: 2
Features
- Patio & porch: Patio
- Exterior features: Patio, Rain Gutters, Storage, Screens
Lot
- Size: 0.28 Acres
- Features: Wooded
Details
- Parcel number: M:0B9 P:0000063,653383
- Zoning: URA
Construction
Type & style
- Home type: SingleFamily
- Architectural style: Colonial
- Property subtype: Single Family Residence
Materials
- Frame
- Foundation: Stone
- Roof: Shingle
Condition
- Year built: 1860
Utilities & green energy
- Electric: 220 Volts, 200+ Amp Service
- Sewer: Public Sewer
- Water: Public
- Utilities for property: for Gas Range, for Gas Oven, for Electric Dryer, Icemaker Connection
Community & HOA
Community
- Features: Public Transportation, Shopping, Park, Golf
HOA
- Has HOA: No
Location
- Region: Melrose
Financial & listing details
- Price per square foot: $477/sqft
- Tax assessed value: $1,018,100
- Annual tax amount: $10,609
- Date on market: 1/12/2026
- Exclusions: Wall Mounted Tv In 1st Floor Bedroom And Window Curtains.
- Road surface type: Paved
Price history
| Date | Event | Price |
|---|---|---|
| 9/27/2023 | Sold | $1,210,000+21%$477/sqft |
Source: MLS PIN #73147541 Report a problem | ||
| 8/16/2023 | Contingent | $999,900$394/sqft |
Source: MLS PIN #73147541 Report a problem | ||
| 8/11/2023 | Listed for sale | $999,900+63.9%$394/sqft |
Source: MLS PIN #73147541 Report a problem | ||
| 9/15/2006 | Sold | $610,000+16.2%$241/sqft |
Source: Public Record Report a problem | ||
| 6/12/2003 | Sold | $525,000+68.5%$207/sqft |
Source: Public Record Report a problem | ||
| 5/19/2000 | Sold | $311,500+61.8%$123/sqft |
Source: Public Record Report a problem | ||
| 8/28/1987 | Sold | $192,500$76/sqft |
Source: Public Record Report a problem | ||
Public tax history
| Year | Property taxes | Tax assessment |
|---|---|---|
| 2025 | $11,067 +3.6% | $1,117,900 +3.9% |
| 2024 | $10,680 +0.7% | $1,075,500 +5.6% |
| 2023 | $10,609 +0.5% | $1,018,100 +2% |
| 2022 | $10,551 +4.5% | $998,200 +8.3% |
| 2021 | $10,094 +4% | $921,800 +5% |
| 2020 | $9,704 +10.7% | $878,200 +8.3% |
| 2019 | $8,763 -0.9% | $810,600 +3.9% |
| 2018 | $8,839 +3.7% | $780,100 +8% |
| 2017 | $8,523 +5.4% | $722,300 +10.1% |
| 2016 | $8,090 +5.2% | $656,100 +10.6% |
| 2015 | $7,690 +2.6% | $593,400 +5.2% |
| 2014 | $7,494 +3.2% | $564,300 +1.2% |
| 2013 | $7,264 +2.1% | $557,500 |
| 2012 | $7,114 +2.4% | $557,500 |
| 2011 | $6,946 +4.5% | $557,500 +1.3% |
| 2010 | $6,645 +21.8% | $550,500 +14.7% |
| 2009 | $5,454 +5.7% | $480,100 -2.9% |
| 2008 | $5,159 +3.8% | $494,600 -2.2% |
| 2007 | $4,970 +1.3% | $505,600 -0.7% |
| 2006 | $4,905 +5.2% | $509,300 +6.4% |
| 2005 | $4,664 +9.4% | $478,800 +29.4% |
| 2004 | $4,264 +6.6% | $370,100 +13.4% |
| 2003 | $4,000 +2.7% | $326,500 +9% |
| 2002 | $3,896 +13.3% | $299,500 +22.2% |
| 2000 | $3,439 -7.7% | $245,100 +3.4% |
| 1999 | $3,727 | $237,100 |
Find assessor info on the county website
Neighborhood: Cedar Park
Nearby homes
- $783,0003 bd2 ba1.1k sqft74 Otis St, Melrose, MA 02176Sold
- $1,118,3004 bd2 ba2.4k sqft52 Otis St, Melrose, MA 02176Off Market
- $1,013,7004 bd2 ba2k sqft65 Otis St, Melrose, MA 02176Off Market
- $790,8003 bd1 ba1.2k sqft61 Otis St, Melrose, MA 02176Off Market
- $1,259,0008 bd4 ba5.2k sqft51-53 Oakland St, Melrose, MA 02176Off Market
- $879,6004 bd1 ba1.7k sqft57 Otis St, Melrose, MA 02176Off Market
- $1,083,3006 bd2 ba2.8k sqft75-77 Otis St, Melrose, MA 02176Off Market
- $--3 bd1 ba1.5k sqft75-77 Otis St #2, Melrose, MA 02176Off Market
Nearby schools
GreatSchools rating
- 8/10Roosevelt Elementary SchoolGrades: K-5Distance: 0.4 mi
- 6/10Melrose Middle SchoolGrades: 6-8Distance: 0.3 mi
- 10/10Melrose High SchoolGrades: 9-12Distance: 0.3 mi
Schools provided by the listing agent
- High: Mhs
Source: MLS PIN. This data may not be complete. We recommend contacting the local school district to confirm school assignments for this home.
Get a cash offer in 3 minutes
Find out how much your home could sell for in as little as 3 minutes with a no-obligation cash offer.
Estimated market value
$1,385,900
Get a cash offer in 3 minutes
Find out how much your home could sell for in as little as 3 minutes with a no-obligation cash offer.
Estimated market value
$1,385,900
