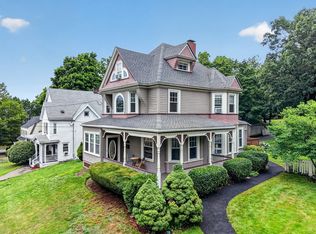
This beautifully reimagined Victorian sits elegantly back from the street behind a grand circular driveway, offering a rare blend of secluded privacy and upscale modern living. Inside, soaring nine-foot ceilings, oversized windows, and well-cared-for interior walls and trim accentuate the preserved period charm. The heart of the home is a chef’s dream kitchen boasting a dazzling 10-foot island, granite countertops, a new stove, and abundant storage. A flexible and expansive floor plan offers four bedrooms on the second floor and a versatile third floor featuring an optional main suite plus two bonus rooms—ideal for a second family room, large home office or gym—all tied together by recently refinished hardwood floors. The first and second floors feature a full bathroom, and the third floor has a bathroom with a bathtub with slightly limited standing room. The home features many recently updated spaces with contemporary finishes, while brand-new mini-split systems provide efficient, tailored climate control throughout. The massive unfinished basement offers ample storage space. A wonderful sunroom overlooks the street. Outside, the large professionally landscaped lot boasts a detached garage, an EV charging outlet on the side of the house, a spacious back deck for grilling or watching spectacular sunsets over the charming Bear Hill neighborhood and the manicured green expanse of the golf course beyond, and a newly installed, spacious fenced-in area perfect for a playground or a safe space to let pets out. Ideally located in the Robin Hood School district and just one mile from the commuter rail, this move-in-ready masterpiece truly has it all.
For sale
$1,275,000
70 Park Ave, Stoneham, MA 02180
5beds
2,367sqft
Single Family Residence
Built in 1895
0.41 Acres Lot
$1,251,200 Zestimate®
$539/sqft
$-- HOA
What's special
Detached garagePreserved period charmNew stoveRecently refinished hardwood floorsGranite countertopsGrand circular drivewayLarge professionally landscaped lot
- 9 days |
- 1,145 |
- 64 |
Zillow last checked:
Listing updated:
Listed by:
Thomas Carr 508-789-0340,
Steady Real Estate 508-789-0340,
Thomas Carr 508-789-0340
Source: MLS PIN,MLS#: 73564084
Facts & features
Interior
Bedrooms & bathrooms
- Bedrooms: 5
- Bathrooms: 3
- Full bathrooms: 3
Primary bedroom
- Features: Ceiling Fan(s), Closet, Flooring - Hardwood
- Level: Second
- Area: 252
- Dimensions: 14 x 18
Bedroom 2
- Features: Ceiling Fan(s), Closet, Flooring - Hardwood
- Level: Second
- Area: 168
- Dimensions: 14 x 12
Bedroom 3
- Features: Ceiling Fan(s), Walk-In Closet(s), Flooring - Hardwood
- Level: Second
- Area: 143
- Dimensions: 13 x 11
Bedroom 4
- Features: Ceiling Fan(s), Closet, Flooring - Hardwood
- Level: Second
- Area: 90
- Dimensions: 10 x 9
Bedroom 5
- Features: Ceiling Fan(s), Closet, Flooring - Hardwood
- Level: Third
- Area: 182
- Dimensions: 14 x 13
Primary bathroom
- Features: No
Bathroom 1
- Features: Bathroom - Full, Bathroom - Tiled With Tub & Shower
- Level: First
- Area: 154
- Dimensions: 11 x 14
Bathroom 2
- Features: Bathroom - Full, Bathroom - Tiled With Tub & Shower, Double Vanity
- Level: Second
- Area: 72
- Dimensions: 9 x 8
Bathroom 3
- Features: Bathroom - 3/4, Bathroom - Tiled With Tub & Shower
- Level: Third
- Area: 30
- Dimensions: 6 x 5
Dining room
- Features: Flooring - Hardwood, Decorative Molding, Pocket Door
- Level: First
- Area: 182
- Dimensions: 14 x 13
Kitchen
- Features: Flooring - Hardwood, Pantry, Countertops - Stone/Granite/Solid, Kitchen Island, Gas Stove, Lighting - Overhead, Decorative Molding
- Level: First
- Area: 247
- Dimensions: 13 x 19
Living room
- Features: Ceiling Fan(s), Flooring - Wood, Decorative Molding
- Level: First
- Area: 196
- Dimensions: 14 x 14
Heating
- Central, Forced Air, Heat Pump
Cooling
- Ductless
Appliances
- Included: Gas Water Heater, Range, Dishwasher, Disposal, Microwave, Refrigerator, Freezer, Washer, Dryer, Range Hood
- Laundry: In Basement, Gas Dryer Hookup, Washer Hookup
Features
- Closet/Cabinets - Custom Built, Ceiling Fan(s), Walk-In Closet(s), Entrance Foyer, Bonus Room, Mud Room, Sun Room
- Flooring: Wood, Tile, Flooring - Hardwood
- Windows: Screens
- Basement: Full,Concrete,Unfinished
- Number of fireplaces: 1
- Fireplace features: Dining Room
Interior area
- Total structure area: 2,367
- Total interior livable area: 2,367 sqft
- Finished area above ground: 2,367
Property
Parking
- Total spaces: 7
- Parking features: Detached, Storage, Paved Drive, Off Street, Deeded, Paved
- Garage spaces: 1
- Uncovered spaces: 6
Features
- Patio & porch: Porch, Porch - Enclosed, Deck, Enclosed
- Exterior features: Porch, Porch - Enclosed, Deck, Patio - Enclosed, Rain Gutters, Hot Tub/Spa, Storage, Professional Landscaping, Sprinkler System, Screens, Fenced Yard, Garden, ET Irrigation Controller
- Has spa: Yes
- Spa features: Private
- Fencing: Fenced/Enclosed,Fenced
- Frontage type: Golf Course
Lot
- Size: 0.41 Acres
- Features: Gentle Sloping
Details
- Parcel number: 769064
- Zoning: RA
Construction
Type & style
- Home type: SingleFamily
- Architectural style: Victorian
- Property subtype: Single Family Residence
Materials
- Frame
- Foundation: Stone
- Roof: Shingle
Condition
- Year built: 1895
Utilities & green energy
- Sewer: Public Sewer
- Water: Public
- Utilities for property: for Gas Range, for Gas Oven, for Gas Dryer, Washer Hookup
Green energy
- Water conservation: ET Irrigation Controller
Community & HOA
Community
- Features: Shopping, Park, Walk/Jog Trails, Golf, Bike Path, Conservation Area, Highway Access, Public School
HOA
- Has HOA: No
Location
- Region: Stoneham
Financial & listing details
- Price per square foot: $539/sqft
- Tax assessed value: $951,100
- Annual tax amount: $9,730
- Date on market: 8/15/2026
- Road surface type: Paved
Estimated market value
$1,251,200
$1.19M - $1.31M
$5,742/mo
Price history
| Date | Event | Price |
|---|---|---|
| 8/15/2026 | Listed for sale | $1,275,000+39.3%$539/sqft |
Source: MLS PIN #73564084 Report a problem | ||
| 9/21/2022 | Sold | $915,000+1.7%$387/sqft |
Source: MLS PIN #73023851 Report a problem | ||
| 8/15/2022 | Contingent | $899,900$380/sqft |
Source: MLS PIN #73023851 Report a problem | ||
| 8/10/2022 | Listed for sale | $899,900$380/sqft |
Source: MLS PIN #73023851 Report a problem | ||
| 7/1/2022 | Listing removed | $899,900$380/sqft |
Source: MLS PIN #72999538 Report a problem | ||
| 6/27/2022 | Price change | $899,900-3.2%$380/sqft |
Source: MLS PIN #72999538 Report a problem | ||
| 6/17/2022 | Listed for sale | $929,900+51.7%$393/sqft |
Source: MLS PIN #72999538 Report a problem | ||
| 8/26/2013 | Sold | $613,000-1.9%$259/sqft |
Source: Public Record Report a problem | ||
| 5/22/2013 | Listed for sale | $625,000$264/sqft |
Source: RE/MAX LEADING EDGE #71529627 Report a problem | ||
Public tax history
| Year | Property taxes | Tax assessment |
|---|---|---|
| 2025 | $9,730 +5.4% | $951,100 +9.1% |
| 2024 | $9,232 +3.3% | $871,800 +8.3% |
| 2023 | $8,939 +13.2% | $805,300 +6.1% |
| 2022 | $7,900 -1.6% | $758,900 +2.2% |
| 2021 | $8,032 +3.5% | $742,300 +3.2% |
| 2020 | $7,762 -3% | $719,400 +0.9% |
| 2019 | $8,003 +2.2% | $713,300 +6.6% |
| 2018 | $7,834 -1.9% | $669,000 +3.8% |
| 2017 | $7,983 +2% | $644,300 +4.6% |
| 2016 | $7,824 +4.3% | $616,100 +6.4% |
| 2015 | $7,505 +22.6% | $579,100 +27.6% |
| 2014 | $6,123 +7.4% | $453,900 +4% |
| 2013 | $5,701 -2.7% | $436,500 -6.1% |
| 2012 | $5,861 +6.5% | $464,800 +3.1% |
| 2011 | $5,505 +7.3% | $450,900 +1% |
| 2010 | $5,129 +2.1% | $446,400 -3.3% |
| 2009 | $5,024 +6.6% | $461,800 -0.2% |
| 2008 | $4,715 +1.6% | $462,700 -2.9% |
| 2007 | $4,642 +0.7% | $476,600 |
| 2006 | $4,609 +3.6% | $476,600 +12.1% |
| 2005 | $4,449 +4.4% | $425,300 +21.4% |
| 2004 | $4,260 +3.9% | $350,300 |
| 2003 | $4,099 -15.2% | $350,300 +48.2% |
| 2002 | $4,834 +40.9% | $236,400 |
| 2000 | $3,430 -1.5% | $236,400 +15% |
| 1999 | $3,483 | $205,500 |
Find assessor info on the county website
Monthly payment
Est. payment
Payment breakdown
Explore the cost of this home by adjusting the details. Changes won't be saved.Climate risks
Neighborhood: 02180
Nearby schools
GreatSchools rating
- 5/10Robin Hood Elementary SchoolGrades: K-4Distance: 0.9 mi
- 6/10Stoneham Middle SchoolGrades: 5-8Distance: 1.1 mi
- 7/10Stoneham High SchoolGrades: 9-12Distance: 2 mi
Schools provided by the listing agent
- Elementary: Robin Hood Elementary School
- Middle: Stoneham Central Middle School
- High: Stoneham High School
Source: MLS PIN. This data may not be complete. We recommend contacting the local school district to confirm school assignments for this home.
- $928,1004 bd2 ba1.6k sqft72 Park Ave, Stoneham, MA 02180Off Market
- $808,1002 bd1 ba1.4k sqft68 Park Ave, Stoneham, MA 02180Off Market
- $853,7004 bd2 ba1.9k sqft69 Park Ave, Stoneham, MA 02180Off Market

- $959,8003 bd1 ba1.9k sqft10 Lawndale Rd, Stoneham, MA 02180Off Market
- $875,0003 bd3 ba2.1k sqft12 Lawndale Rd, Stoneham, MA 02180Sold
- $801,8003 bd1 ba1.8k sqft8 Lawndale Rd, Stoneham, MA 02180Off Market
- $473,500-- bd-- ba-- sqft96 Park Ave, Stoneham, MA 02180Off Market
- $1,337,8004 bd3 ba2.3k sqft96 Park Ave, Wakefield, MA 01880Off Market
A local agent can set up tours, give advice and negotiate with sellers.
Similar homes
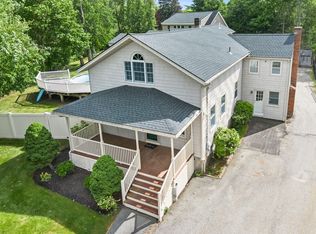
- $1,298,0004 bd4 ba2.4k sqft41 Maple St, Stoneham, MA 02180For Sale
 MLS ID #73563528, Post Advisory Group, Engel & Volkers Boston. MLS PIN
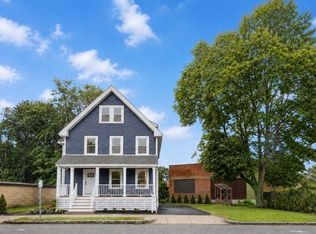
 - $1,499,0004 bd3 ba3.5k sqft1 Toms Way, Stoneham, MA 02180For Sale
 MLS ID #73539800, Mary Kelly, Century 21 Property Central Inc.. MLS PIN
 - $1,249,9005 bd4 ba2.1k sqft80 Dell Ave, Melrose, MA 02176For Sale
 MLS ID #73557375, Brianna Beaumont, Stuart St James, Inc.. MLS PIN
 - $849,9004 bd1 ba2.1k sqft1174 Franklin St, Stoneham, MA 02180For Sale
 MLS ID #73560329, Enis Shehu, Cameron Real Estate Group - Framingham. MLS PIN
 - $1,350,0004 bd3 ba2.6k sqft423 Washington St, Winchester, MA 01890For SaleMLS ID #73541775, Danielle Fleming, MA Properties. MLS PIN
- $1,399,5005 bd3 ba2.3k sqft114 S Border Rd, Medford, MA 02155For SaleMLS ID #73543083, Scott Cutler, REMAX Andrew Realty Services. MLS PIN
- $1,200,0004 bd2 ba2.8k sqft79 Orange St, Reading, MA 01867For SaleMLS ID #73537182, The Kennedy Team, Classified Realty Group. MLS PIN
- $1,299,9004 bd3 ba3.1k sqft18 Farrwood Dr, Andover, MA 01810For SaleMLS ID #73556626, The Lucci Witte Team, William Raveis R.E. & Home Services. MLS PIN
- $1,285,0004 bd3 ba2.1k sqft20 Parsons Dr, Swampscott, MA 01907For SaleMLS ID #73559079, Paula Pickett, Coldwell Banker Realty - Marblehead. MLS PIN
- $1,262,0005 bd3 ba3.2k sqft106 Concord Rd, Bedford, MA 01730For SaleMLS ID #73556281, Team Suzanne and Company, Compass. MLS PIN
- $699,0003 bd2 ba1.3k sqft109 1/2 Franklin St, Stoneham, MA 02180For SaleMLS ID #73560247, Lynne Shannon, Lamacchia Realty, Inc.. MLS PIN
- $1,199,0005 bd3 ba2.2k sqft14 Wareham St, Medford, MA 02155For SaleMLS ID #73527397, Jacqueline Veri, Berkshire Hathaway HomeServices Commonwealth Real Estate. MLS PIN
- $1,299,0004 bd3 ba2.8k sqft21 Wayland Hills Rd, Wayland, MA 01778For SaleMLS ID #73559923, Guozhen Dong, Keller Williams Realty-Merrimack. MLS PIN
- $1,299,9004 bd2 ba2.5k sqft11 Durant St, Newton, MA 02458For SaleMLS ID #73562963, Mia Fisher, Berkshire Hathaway HomeServices Commonwealth Real Estate. MLS PIN
- $1,450,0005 bd2 ba2.4k sqft15 Grant St, Lexington, MA 02420For SaleMLS ID #73560473, Amie Pettengill, Coldwell Banker Realty - Lexington. MLS PIN
- $1,145,0005 bd3 ba3.1k sqft289 Concord Rd, Bedford, MA 01730For SaleMLS ID #73533916, Diane Cadogan Hughes, Barrett Sotheby's International Realty. MLS PIN
- $1,325,0003 bd2 ba1.7k sqft12 Arborview Rd, Jamaica Plain, MA 02130For SaleMLS ID #73567261, Sherri Quist, Compass. MLS PIN
- $1,250,0003 bd3 ba2.1k sqft1814 Main St, Concord, MA 01742For SaleMLS ID #73519626, Chuck Silverston Team, Gibson Sotheby's International Realty. MLS PIN
- $1,150,0003 bd3 ba2.2k sqft53 Lake St, Winchester, MA 01890For SaleMLS ID #73519082, Kim Covino & Co. Team, Compass. MLS PIN
- $1,559,0003 bd3 ba2.4k sqft109 Grove St, Lexington, MA 02420For SaleMLS ID #73546197, Martha Sevigny, William Raveis R.E. & Home Services. MLS PIN
