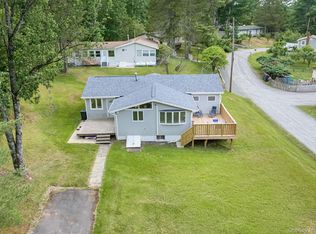
Welcome to 70 Park Hill Road, a unique property offering nearly 8 acres, multiple living spaces, and plenty of room to make it your own. Set on 7.88 park like acres, the main home features 3 bedrooms, an updated kitchen, hardwood floors throughout, a wood burning fireplace, and attached 2 car garage. Just beyond the main home is a separate 3 bedroom, 2 bath home with front and side porches, giving you a great option for extended family, guests, or potential rental income. Continue up the property and you’ll find an old hunting cabin with electric and a wood stove, perfect for a studio, workshop, creative space, or extra storage. With nearly 8 acres around you, there is plenty of room to explore, garden, gather with friends, or simply enjoy the privacy and peaceful setting. When you’re ready to venture out, downtown Mountaindale is just minutes away with local restaurants, shops, and small town charm, including The Dale, along with the nearby O&W Rail Trail connecting Mountaindale and Woodridge. Whether you’re looking for a full time home, weekend escape, space for extended family, or a property with income potential, 70 Park Hill Road offers the kind of flexibility that is hard to find.
For sale
$374,900
70 Park Hill Road, Mountain Dale, NY 12763
3beds
1,838sqft
Duplex, Multi Family
Built in 1977
-- sqft lot
$373,600 Zestimate®
$204/sqft
$-- HOA
What's special
- 21 days
- 879
- 91
Likely to sell faster than
Zillow last checked:
Listing updated:
Listed by:
KW Hudson Valley United 845-610-6065,
Isaiah Lopez 845-775-7033
Source: OneKey® MLS as distributed by MLS GRID,MLS#: 1043973
Facts & features
Interior
Bedrooms & bathrooms
- Bedrooms: 3
- Bathrooms: 2
- Full bathrooms: 2
Heating
- Hot Water, Other
Cooling
- Wall/Window Unit(s)
Features
- Other
- Flooring: Hardwood
- Basement: Partial
- Attic: Scuttle
- Number of fireplaces: 1
Interior area
- Total structure area: 1,838
- Total interior livable area: 1,838 sqft
Property
Parking
- Total spaces: 2
- Parking features: Attached
- Garage spaces: 2
Features
- Patio & porch: Deck
Lot
- Size: 7.88 Acres
- Features: Sloped
- Residential vegetation: Partially Wooded
Details
- Parcel number: 482889 44.138.24 01
- Special conditions: None
Construction
Type & style
- Home type: MultiFamily
- Property subtype: Duplex, Multi Family
- Attached to another structure: Yes
Materials
- Aluminum Siding, Vinyl Siding
Condition
- Year built: 1977
- Major remodel year: 1977
Utilities & green energy
- Sewer: Septic Tank
- Water: Private
- Utilities for property: Electricity Connected
Community & HOA
Location
- Region: Mountain Dale
Financial & listing details
- Price per square foot: $204/sqft
- Tax assessed value: $155,000
- Annual tax amount: $11,764
- Date on market: 9/4/2026
- Cumulative days on market: 14 days
- Listing agreement: Exclusive Right To Sell
- Electric utility on property: Yes
Estimated market value
$373,600
$355,000 - $392,000
$1,870/mo
Price history
| Date | Event | Price |
|---|---|---|
| 9/4/2026 | Listed for sale | $374,900$204/sqft |
Source:  OneKey® MLS as distributed by MLS GRID #1043973 Report a problem OneKey® MLS as distributed by MLS GRID #1043973 Report a problem | ||
Public tax history
Tax history is unavailable.
Monthly payment
Climate risks
Neighborhood: 12763
Nearby schools
Schools provided by the listing agent
- Elementary: Benjamin Cosor Elementary School
- Middle: Fallsburg Junior-Senior High School
- High: Fallsburg Junior-Senior High School
Source: OneKey® MLS as distributed by MLS GRID. This data may not be complete. We recommend contacting the local school district to confirm school assignments for this home.
Similar homes
- $389,0004 bd2 ba1.5k sqft14 Cannon Boulevard, Mountain Dale, NY 12763For Sale
 MLS ID #1048606, Joel Rottenstein, Listing by: Keller Williams Valley Realty. OneKey® MLS as distributed by MLS GRID
 - $399,0003 bd3 ba2.3k sqft49 Quiat Road, Mountain Dale, NY 12763For Sale
 MLS ID #1049899, Donna A Reese, Listing by: KW Hudson Valley United. OneKey® MLS as distributed by MLS GRID
 - $474,9002 bd1 ba1.2k sqft10 Church Road, Mountain Dale, NY 12763For Sale
 MLS ID #1017864, Isaiah Lopez, Listing by: KW Hudson Valley United. OneKey® MLS as distributed by MLS GRID
 - $375,0003 bd2 ba1.5k sqft8942 Ash Ln, Bridgeport, NY 13030For Sale

 MLS ID #S1710480, James Clute, Listing by: Berkshire Hathaway CNY Realty. NYSAMLSs
 - $375,0002 bd2 ba1.5k sqft32 Nightingale Trail W, Wurtsboro, NY 12790For SaleMLS ID #1047643, Virginia Corbett, Listing by: eXp Realty. OneKey® MLS as distributed by MLS GRID
- $380,0003 bd2 ba1.4k sqft44 David Lane, Wurtsboro, NY 12790For SaleMLS ID #1044863, Thomas Lawrenson, Listing by: Howard Hanna Rand Realty. OneKey® MLS as distributed by MLS GRID
- $489,9003 bd4 ba1.9k sqft139 Renner Road, Rock Hill, NY 12775For SaleMLS ID #887241, Donna A Reese, Listing by: KW Hudson Valley United. OneKey® MLS as distributed by MLS GRID
- $365,0003 bd1 ba1.6k sqft31 Red Barn Road, Pine Bush, NY 12566For SaleMLS ID #1044592, Danielle Bartula, Listing by: Howard Hanna Rand Realty. OneKey® MLS as distributed by MLS GRID
- $369,0004 bd2 ba2.2k sqft351 Ski Run Road, Bloomingburg, NY 12721For SaleMLS ID #1038698, Virginia Corbett, Listing by: eXp Realty. OneKey® MLS as distributed by MLS GRID
- $399,0003 bd2 ba1.4k sqft23 Hazelwood Road N, Wurtsboro, NY 12790For SaleMLS ID #964064, Anna M. Buckley, Listing by: NexLvl Real Estate Inc.. OneKey® MLS as distributed by MLS GRID
- $435,0002 bd1 ba1.5k sqft1228 Albany Post Road, Gardiner, NY 12525For SaleMLS ID #1049038, Kassia M. Connors, Listing by: eXp Realty. OneKey® MLS as distributed by MLS GRID
- $419,9003 bd1 ba1.3k sqft120 Basel Road, Pine Bush, NY 12566For SaleMLS ID #1032604, Michelle P Gruberger, Listing by: Real Estate Circuit Inc. OneKey® MLS as distributed by MLS GRID
- $399,9003 bd2 ba1.6k sqft56 Riina Road, Wurtsboro, NY 12790For SaleMLS ID #1040920, Catherine M Eichner, Listing by: Eichner Realty Group Inc.. OneKey® MLS as distributed by MLS GRID
- $469,0003 bd2 ba2.1k sqft2643 State Route 209, Wurtsboro, NY 12790For SaleMLS ID #1017024, Davidson Louis, Listing by: Weichert Realtors. OneKey® MLS as distributed by MLS GRID
- $399,9002 bd2 ba1.1k sqft10 Stag Forest Road, Forestburgh, NY 12777For SaleMLS ID #1042532, Isaiah Lopez, Listing by: KW Hudson Valley United. OneKey® MLS as distributed by MLS GRID
- $399,9993 bd2 ba1.2k sqft22 Rosewood Lane, Wurtsboro, NY 12790For SaleMLS ID #1029736, Chativa Bowen, Listing by: Keller Williams Realty. OneKey® MLS as distributed by MLS GRID
- $325,0003 bd4 ba2.1k sqft53 Meadowlark Lane, Woodridge, NY 12789For SaleMLS ID #1018219, Alan R. Wieder, Listing by: Catskills Home Services. OneKey® MLS as distributed by MLS GRID
- $351,9993 bd3 ba1.7k sqft10 Hanover Drive, Monticello, NY 12701For SaleMLS ID #995613, Anthony Rivas, Listing by: KW Hudson Valley United. OneKey® MLS as distributed by MLS GRID
- $399,9002 bd2 ba1k sqft370 Starlight Road, Monticello, NY 12701For SaleMLS ID #1042561, Isaiah Lopez, Listing by: KW Hudson Valley United. OneKey® MLS as distributed by MLS GRID
