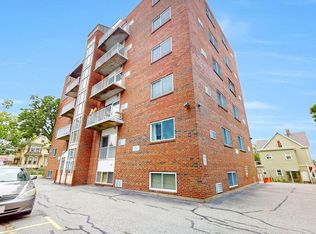
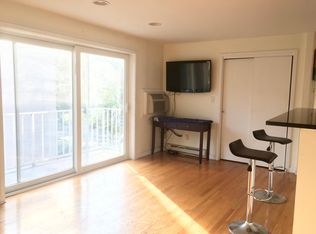
Walk to Harvard, Union, Porter, and Inman Sqs. from this centrally located 2-bedroom condo with private balcony and exclusive parking space C. Inside, the unit is efficiently laid out. The open kitchen/living/dining area has a coat closet and sliding glass doors to the balcony. The galley kitchen has stone counters, full-size stainless steel appliances (stove, dishwasher, refrigerator) and a breakfast bar. Off the hall are a full, tiled bathroom, a linen closet, a primary bedroom, and a smaller bedroom - both with double closets. Overhead lighting and wood floors throughout. Two in-wall AC units keep the temperature comfortable on hot summer days. The unobstructed parking space is to the right of the building, just opposite its front entry. This 24-unit brick building has an elevator and a common laundry room with free machines (no coins or cards needed). Vacant and move-in ready. Walk to restaurants, shops, markets, nightlife, Red and Green Line subway stations, commuter/bike path, several buslines. Commute by foot, bike, or public transit to Harvard, MIT, Tufts, Kendall Sq., Alewife, and Boston. Near several major highways and Logan Airport.
Pending
$525,000
70 Park St APT 32, Somerville, MA 02143
2beds
583sqft
Condominium
Built in 1975
-- sqft lot
$530,400 Zestimate®
$901/sqft
$345/mo HOA
What's special
Galley kitchenBreakfast barPrivate balconyTwo in-wall ac unitsWood floors throughoutFull tiled bathroomCoat closet
- 28 days |
- 398 |
- 30 |
Zillow last checked:
Listing updated:
Listed by:
Thalia C. Tringo 617-513-1967,
Thalia Tringo & Associates Real Estate, Inc. 617-616-5091
Source: MLS PIN,MLS#: 73557549
Facts & features
Interior
Bedrooms & bathrooms
- Bedrooms: 2
- Bathrooms: 1
- Full bathrooms: 1
Primary bedroom
- Features: Flooring - Wood
- Level: Second
- Area: 135
- Dimensions: 9 x 15
Bedroom 2
- Features: Flooring - Wood
- Level: Second
- Area: 99
- Dimensions: 9 x 11
Bathroom 1
- Level: Second
- Area: 48
- Dimensions: 6 x 8
Kitchen
- Features: Closet, Flooring - Wood, Countertops - Stone/Granite/Solid
- Level: Second
- Area: 88
- Dimensions: 8 x 11
Living room
- Features: Flooring - Wood, Balcony - Exterior
- Level: Second
- Area: 160
- Dimensions: 10 x 16
Heating
- Electric Baseboard
Cooling
- Wall Unit(s)
Appliances
- Included: Range, Dishwasher, Microwave, Refrigerator
- Laundry: In Basement, Common Area, In Building
Features
- Flooring: Wood, Tile
- Has basement: Yes
- Has fireplace: No
Interior area
- Total structure area: 583
- Total interior livable area: 583 sqft
- Finished area above ground: 583
- Finished area below ground: 0
Property
Parking
- Total spaces: 1
- Parking features: Off Street, Paved, Exclusive Parking
- Uncovered spaces: 1
Features
- Exterior features: Balcony
Details
- Parcel number: M:0054 B:000F L:001632,765453
- Zoning: UR
- Other equipment: Intercom
Construction
Type & style
- Home type: Condo
- Property subtype: Condominium
- Attached to another structure: Yes
Condition
- Year built: 1975
- Major remodel year: 2005
Utilities & green energy
- Electric: Circuit Breakers
- Sewer: Public Sewer
- Water: Public
- Utilities for property: for Electric Range
Community & HOA
Community
- Features: Public Transportation, Shopping, Park, Walk/Jog Trails, Medical Facility, Bike Path, Highway Access, T-Station, University
HOA
- Amenities included: Hot Water, Laundry, Elevator(s)
- Services included: Water, Sewer, Insurance, Maintenance Structure, Snow Removal, Trash
- HOA fee: $345 monthly
Location
- Region: Somerville
Financial & listing details
- Price per square foot: $901/sqft
- Tax assessed value: $465,600
- Annual tax amount: $5,112
- Date on market: 7/31/2026
Estimated market value
$530,400
$504,000 - $557,000
$2,871/mo
Price history
| Date | Event | Price |
|---|---|---|
| 8/13/2026 | Pending sale | $525,000$901/sqft |
Source: MLS PIN #73557549 Report a problem | ||
| 8/5/2026 | Contingent | $525,000$901/sqft |
Source: MLS PIN #73557549 Report a problem | ||
| 7/31/2026 | Listed for sale | $525,000+59.1%$901/sqft |
Source: MLS PIN #73557549 Report a problem | ||
| 5/19/2022 | Listing removed | -- |
Source: Zillow Rental Manager Report a problem | ||
| 5/12/2022 | Listed for rent | $2,700+25.6%$5/sqft |
Source: Zillow Rental Manager Report a problem | ||
| 6/29/2021 | Listing removed | -- |
Source: Zillow Rental Manager Report a problem | ||
| 6/13/2021 | Price change | $2,150-8.5%$4/sqft |
Source: Zillow Rental Manager Report a problem | ||
| 6/3/2021 | Price change | $2,350+6.8%$4/sqft |
Source: Zillow Rental Manager Report a problem | ||
| 5/25/2021 | Price change | $2,200-6.4%$4/sqft |
Source: Zillow Rental Manager Report a problem | ||
| 2/19/2021 | Listed for rent | $2,350$4/sqft |
Source: Zillow Rental Manager Report a problem | ||
| 4/22/2019 | Listing removed | $2,350$4/sqft |
Source: Owner Report a problem | ||
| 4/3/2019 | Price change | $2,350-7.8%$4/sqft |
Source: Owner Report a problem | ||
| 3/28/2019 | Listed for rent | $2,550+54.5%$4/sqft |
Source: Owner Report a problem | ||
| 5/12/2011 | Listing removed | $1,650$3/sqft |
Source: Greenline Realty Report a problem | ||
| 4/29/2011 | Listed for rent | $1,650$3/sqft |
Source: Greenline Realty Report a problem | ||
| 4/5/2011 | Listing removed | $329,900$566/sqft |
Source: Derek Greene #71060477 Report a problem | ||
| 3/26/2011 | Price change | $329,900-1.5%$566/sqft |
Source: Derek Greene #71060477 Report a problem | ||
| 5/12/2010 | Price change | $334,9000%$574/sqft |
Source: Owner Report a problem | ||
| 3/31/2010 | Listed for sale | $335,000+18.6%$575/sqft |
Source: Owner Report a problem | ||
| 7/28/2005 | Sold | $282,500$485/sqft |
Source: Public Record Report a problem | ||
Public tax history
| Year | Property taxes | Tax assessment |
|---|---|---|
| 2025 | $4,982 +6.2% | $456,600 +2.4% |
| 2024 | $4,689 +2.7% | $445,700 +0.9% |
| 2023 | $4,567 +4.6% | $441,700 +2.9% |
| 2022 | $4,368 -0.1% | $429,100 |
| 2021 | $4,373 +3.4% | $429,100 +2.4% |
| 2020 | $4,228 -5% | $419,000 +1.3% |
| 2019 | $4,449 +7.6% | $413,500 +13.1% |
| 2018 | $4,135 -2.9% | $365,600 +0.2% |
| 2017 | $4,258 +10.8% | $364,900 +18.9% |
| 2016 | $3,844 | $306,800 |
Find assessor info on the county website
Monthly payment
Est. payment
Payment breakdown
Explore the cost of this home by adjusting the details. Changes won't be saved.Climate risks
Neighborhood: Union Square
Nearby schools
GreatSchools rating
- 7/10Albert F. Argenziano School At Lincoln ParkGrades: PK-8Distance: 0.5 mi
- 6/10Somerville High SchoolGrades: 9-12Distance: 0.7 mi
- 8/10John F. Kennedy Elementary SchoolGrades: PK-8Distance: 0.7 mi
- $520,0002 bd1 ba560 sqft70 Park St APT 44, Somerville, MA 02143Sold
- $343,0001 bd1 ba352 sqft70 Park St APT 12, Somerville, MA 02143Off Market
- $506,7002 bd1 ba563 sqft70 Park St APT 31, Somerville, MA 02143Off Market
- $504,6002 bd1 ba561 sqft70 Park St APT 24, Somerville, MA 02143Off Market

- $570,4002 bd1 ba-- sqft70 Park St APT 62, Somerville, MA 02143Off Market
- $529,9002 bd1 ba574 sqft70 Park St APT 33, Somerville, MA 02143Off Market
- $346,4001 bd1 ba366 sqft70 Park St APT 14, Somerville, MA 02143Off Market
- $533,2002 bd1 ba560 sqft70 Park St APT 34, Somerville, MA 02143Off Market
A local agent can set up tours, give advice and negotiate with sellers.
A local lender can help you make sure your offer is ready when you are.
Similar homes
- $519,9001 bd1 ba638 sqft170 Highland Ave APT 2, Somerville, MA 02143For Sale
 MLS ID #73541761, Salvatore Brett Sillari, Berkshire Hathaway HomeServices Commonwealth Real Estate. MLS PIN
 - $484,0002 bd1 ba526 sqft6 Bedford St APT 3F, Somerville, MA 02143For Sale
 MLS ID #73514812, Kevin Knightly, RE/MAX Real Estate Center. MLS PIN
 - $499,0002 bd1 ba538 sqft5 Walden St APT 2, Cambridge, MA 02140For Sale
 MLS ID #73541856, Domingo Medina, Coldwell Banker Realty - Lexington. MLS PIN
 - $499,0001 bd1 ba632 sqft2353 Massachusetts Ave APT 93, Cambridge, MA 02140For Sale
 MLS ID #73551742, Shane Marrion, Benoit Real Estate Group ,LLC. MLS PIN
 - $524,9002 bd2 ba780 sqft15 North Beacon, Allston, MA 02134For SaleMLS ID #73530775, Keith Florian, The Florian Real Estate Group. MLS PIN
- $529,9002 bd1 ba825 sqftTowne Estates Condominiums, Brighton, MA 02135For SaleMLS ID #73561994, John Veneziano, REMAX Andrew Realty Services. MLS PIN
- $560,0002 bd1 ba507 sqft95 Second St Condominium, Cambridge, MA 02141For SaleMLS ID #73495195, The Petrowsky Jones Group, Compass. MLS PIN
- $579,0001 bd1 ba853 sqft58 Oliver St #3, Somerville, MA 02145For SaleMLS ID #73538610, John McDonough, Block Realty. MLS PIN
- $590,0002 bd1 ba608 sqft233 Cardinal Medeiros Ave #2, Cambridge, MA 02141For SaleMLS ID #73531721, Jeffrey Indeck, Oxford Street Realty. MLS PIN
- $770,0002 bd1 ba720 sqft104 Trowbridge St APT 4, Cambridge, MA 02138For SaleMLS ID #73536797, Jin Cai, Engel & Volkers Newton. MLS PIN
- $499,0001 bd1 ba661 sqft100 Marion St APT 11, Brookline, MA 02446For SaleMLS ID #73558491, Love Live Team, Insight Realty Group, Inc. MLS PIN
- $550,0002 bd1 ba730 sqftEnglewood Condominium Trust, Brighton, MA 02135For SaleMLS ID #73554393, Gary Medina, Centre Realty Group. MLS PIN
- $535,0002 bd1 ba760 sqft1742 Commonwealth Ave APT 2, Brighton, MA 02135For SaleMLS ID #73550913, Heller & Chauvin, Weichert Realtors - Penrose Group. MLS PIN
- $499,0002 bd1 ba795 sqftJamaica House Condominium, Jamaica Plain, MA 02130For SaleMLS ID #73547512, Maureen McElroy, Jamaica Hill Realty, Inc.. MLS PIN
- $429,0002 bd1 ba727 sqftWashington Crossing Condominiums, Medford, MA 02155For SaleMLS ID #73557428, Nancy Lesperance, Berkshire Hathaway HomeServices Commonwealth Real Estate. MLS PIN
- $519,9002 bd1 ba668 sqft25 Lennon Ct APT 29, South Boston, MA 02127For SaleMLS ID #73541181, Matthew Czepiel, Lamacchia Realty, Inc.. MLS PIN
- $595,0001 bd1 ba803 sqftCambridge Court Condominium, Cambridge, MA 02139For SaleMLS ID #73555096, Ranjita Singh, Cambridge Premier Realty. MLS PIN
- $514,9002 bd1 ba773 sqft2001-2003 Commonwealth Ave #34, Brighton, MA 02135For SaleMLS ID #73539025, Christopher Buono, All Things Real Estate, Inc.. MLS PIN
- $499,9992 bd1 ba760 sqft72 Mozart St #2, Jamaica Plain, MA 02130For SaleMLS ID #73537353, Christian Iantosca Team, Arborview Realty Inc.. MLS PIN
- $489,0002 bd1 ba697 sqftCommonwealth Park, Brighton, MA 02135For SaleMLS ID #73523796, Laura Krims, Coldwell Banker Realty - Boston. MLS PIN
