Great Location! Enchanting 3-bedroom Colonial home is situated on a beautiful, tree-lined street in the highly sought-after West Roxbury Parkway/Weld Street area. Nestled on a 5,554 sq.ft. parcel, the home features a center foyer entrance, welcoming living room with a fireplace, and a lovely formal dining room with a built-in China cabinet. The open-concept kitchen adjoins a sun-drenched family room boasting custom built-ins, a vaulted ceiling with skylights, sliders to an exterior deck, & a half bath. Upstairs includes a spacious primary bedroom with triple closets, two additional generously sized bedrooms, a full bath & linen closet. New roof & hardwood floors throughout. The partially finished basement offers a playroom & laundry area, while the expansive backyard includes driveway, shed, & garage parking. This prime location provides close proximity to Centre Street's commuter rail, shopping, restaurants, houses of worship & a short drive to downtown Boston's numerous attractions.
Sold for $965,000
$965,000
70 Parklawn Rd, West Roxbury, MA 02132
3beds
2,145sqft
Single Family Residence
Built in 1928
5,554 Square Feet Lot
$1,006,200 Zestimate®
$450/sqft
$3,986 Estimated rent
Home value
$1,006,200
$956,000 - $1.07M
$3,986/mo
Zestimate® history
Owner options
List your home for rent
$3,986/mo
Rent Zestimate®
Find your next renter with Zillow Rental Manager. Plus, with online applications, you can quickly screen prospective tenants – for free.
$3,986/mo
Rent Zestimate®
Refinance and save
$6,009/mo
Est. payment
Refinancing to a lower rate could help reduce your monthly payments and save thousands over the life of the loan.
$6,009/mo
Est. payment
Explore your selling options
Work with a Zillow partner agent
Leverage their expertise and Zillow's premium Showcase listings to get your home seen by more buyers.
Get startedList with your own agent
Get your home in front of millions of buyers by listing it on Zillow.
Learn how to do itSell it yourself
Take full control of how buyers see your home on Zillow by listing For Sale by Owner (FSBO).
List your homeWhat's special
Zillow last checked:
Listing updated:
Listed by:
Condon-Droney Team 617-699-9896,
Gilmore Murphy Realty LLC 617-323-7330
Bought with:
Kim Baccari
Gibson Sotheby's International Realty
Source: MLS PIN,MLS#: 73255546
Facts & features
Interior
Bedrooms & bathrooms
- Bedrooms: 3
- Bathrooms: 2
- Full bathrooms: 1
- 1/2 bathrooms: 1
- Main level bathrooms: 1
Primary bedroom
- Features: Walk-In Closet(s), Closet, Closet/Cabinets - Custom Built, Flooring - Hardwood, Closet - Double
- Level: Second
- Area: 264
- Dimensions: 22 x 12
Bedroom 2
- Features: Closet, Flooring - Hardwood
- Level: Second
- Area: 324
- Dimensions: 18 x 18
Bedroom 3
- Features: Closet, Flooring - Hardwood
- Level: Second
- Area: 143
- Dimensions: 13 x 11
Primary bathroom
- Features: Yes
Bathroom 1
- Features: Bathroom - Half, Flooring - Vinyl
- Level: Main,First
- Area: 24
- Dimensions: 6 x 4
Bathroom 2
- Features: Bathroom - Full, Bathroom - With Tub & Shower, Flooring - Vinyl, Countertops - Stone/Granite/Solid
- Level: Second
- Area: 40
- Dimensions: 8 x 5
Dining room
- Features: Closet/Cabinets - Custom Built, Flooring - Hardwood, Chair Rail, Lighting - Pendant, Crown Molding
- Level: Main,First
- Area: 144
- Dimensions: 12 x 12
Family room
- Features: Bathroom - Half, Skylight, Cathedral Ceiling(s), Flooring - Hardwood, Window(s) - Bay/Bow/Box, Balcony / Deck, Cable Hookup, Deck - Exterior, Exterior Access, High Speed Internet Hookup, Open Floorplan, Recessed Lighting, Slider, Half Vaulted Ceiling(s)
- Level: Main,First
- Area: 234
- Dimensions: 18 x 13
Kitchen
- Features: Flooring - Stone/Ceramic Tile, Dining Area, Breakfast Bar / Nook, Open Floorplan, Recessed Lighting, Remodeled, Stainless Steel Appliances, Gas Stove
- Level: Main,First
- Area: 162
- Dimensions: 18 x 9
Living room
- Features: Flooring - Hardwood, Exterior Access, Crown Molding
- Level: Main,First
- Area: 273
- Dimensions: 21 x 13
Heating
- Central, Steam, Natural Gas
Cooling
- Window Unit(s), Wall Unit(s)
Appliances
- Included: Gas Water Heater, Range, Dishwasher, Disposal, Refrigerator, Freezer, Washer, Dryer
- Laundry: Dryer Hookup - Gas, Washer Hookup, Gas Dryer Hookup
Features
- Closet - Double, Bonus Room, Internet Available - Unknown
- Flooring: Wood, Hardwood, Flooring - Vinyl
- Doors: Storm Door(s)
- Windows: Storm Window(s)
- Basement: Full,Partially Finished
- Number of fireplaces: 1
- Fireplace features: Living Room
Interior area
- Total structure area: 2,145
- Total interior livable area: 2,145 sqft
Property
Parking
- Total spaces: 3
- Parking features: Under, Paved Drive, Off Street, Driveway, Paved
- Attached garage spaces: 1
- Uncovered spaces: 2
Accessibility
- Accessibility features: No
Features
- Patio & porch: Porch, Deck, Deck - Wood
- Exterior features: Porch, Deck, Deck - Wood, Rain Gutters, Storage
- Frontage length: 25.00
Lot
- Size: 5,554 Square Feet
- Features: Easements, Gentle Sloping
Details
- Parcel number: 2003942000,1428486
- Zoning: R1
Construction
Type & style
- Home type: SingleFamily
- Architectural style: Colonial
- Property subtype: Single Family Residence
Materials
- Frame
- Foundation: Concrete Perimeter
- Roof: Asphalt/Composition Shingles
Condition
- Year built: 1928
Utilities & green energy
- Electric: 100 Amp Service
- Sewer: Public Sewer
- Water: Public
- Utilities for property: for Gas Range, for Gas Dryer, Washer Hookup
Community & HOA
Community
- Features: Public Transportation, Shopping, Pool, Tennis Court(s), Park, Walk/Jog Trails, Golf, Medical Facility, Laundromat, Bike Path, Conservation Area, Highway Access, House of Worship, Private School, Public School, T-Station, University, Sidewalks
- Subdivision: West Roxbury
HOA
- Has HOA: No
Location
- Region: West Roxbury
Financial & listing details
- Price per square foot: $450/sqft
- Tax assessed value: $725,800
- Annual tax amount: $7,911
- Date on market: 1/13/2026
- Listing terms: Contract,Lender Approval Required
- Exclusions: Upper Level Window Boxes Are Not Fixtures, They Are Hanging Only And Are Not Included In The Sale.
- Road surface type: Paved
Price history
| Date | Event | Price |
|---|---|---|
| 8/14/2024 | Sold | $965,000+7.2%$450/sqft |
Source: MLS PIN #73255546 Report a problem | ||
| 6/24/2024 | Contingent | $899,900$420/sqft |
Source: MLS PIN #73255546 Report a problem | ||
| 6/20/2024 | Listed for sale | $899,900+83.7%$420/sqft |
Source: MLS PIN #73255546 Report a problem | ||
| 2/25/2005 | Sold | $490,000$228/sqft |
Source: Public Record Report a problem | ||
Public tax history
| Year | Property taxes | Tax assessment |
|---|---|---|
| 2025 | $8,660 +9.5% | $747,800 +3% |
| 2024 | $7,911 +7.6% | $725,800 +6% |
| 2023 | $7,352 +8.6% | $684,500 +10% |
| 2022 | $6,772 +8% | $622,400 +5.9% |
| 2021 | $6,269 +5.4% | $587,500 +4.3% |
| 2020 | $5,948 +7.3% | $563,300 +7.1% |
| 2019 | $5,543 +4.6% | $525,900 +4% |
| 2018 | $5,301 +580% | $505,800 +2.3% |
| 2017 | $780 -84.7% | $494,200 +7% |
| 2016 | $5,080 -2.5% | $461,800 +7.4% |
| 2015 | $5,209 -2.3% | $430,100 +6% |
| 2013 | $5,332 +2.9% | $405,800 +2.1% |
| 2012 | $5,183 +1.9% | $397,500 |
| 2011 | $5,084 +6.5% | $397,500 -1.1% |
| 2010 | $4,775 +12.6% | $401,900 +0.7% |
| 2009 | $4,241 -3.7% | $399,000 -0.6% |
| 2008 | $4,403 -7.3% | $401,400 -7.1% |
| 2007 | $4,749 | $432,100 |
Find assessor info on the county website
Neighborhood: West Roxbury
Nearby homes
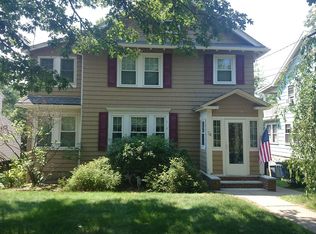
- $913,1003 bd2 ba1.8k sqft74 Parklawn Rd, West Roxbury, MA 02132Off Market

- $882,9003 bd1 ba1.3k sqft66 Parklawn Rd, West Roxbury, MA 02132Off Market
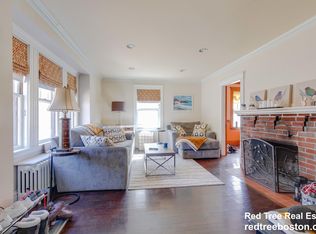
- $--3 bd1 ba1.6k sqft78 Parklawn Rd #78, West Roxbury, MA 02132Off Market
- $---- bd-- ba-- sqft78 Parklawn Rd #1D, West Roxbury, MA 02132Off Market
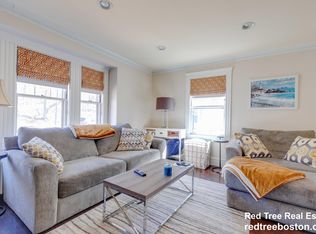
- $869,6003 bd1 ba1.6k sqft78 Parklawn Rd, West Roxbury, MA 02132Off Market
- $953,4003 bd1 ba1.7k sqft62 Parklawn Rd, West Roxbury, MA 02132Off Market
- $906,4003 bd2 ba1.6k sqft71 Willowdean Ave, West Roxbury, MA 02132Off Market
- $1,114,5004 bd3 ba1.8k sqft75 Willowdean Ave, West Roxbury, MA 02132Off Market
Nearby schools
GreatSchools rating
- 6/10Mozart Elementary SchoolGrades: PK-6Distance: 1 mi
- 6/10Lyndon K-8 SchoolGrades: PK-8Distance: 1 mi
- 4/10Margarita Muniz AcademyGrades: 7-12Distance: 1.9 mi
Schools provided by the listing agent
- Elementary: Publ. & Private
- Middle: Publ. & Private
- High: Publ. & Private
Source: MLS PIN. This data may not be complete. We recommend contacting the local school district to confirm school assignments for this home.
Get a cash offer in 3 minutes
Find out how much your home could sell for in as little as 3 minutes with a no-obligation cash offer.
Estimated market value
$1,006,200
Get a cash offer in 3 minutes
Find out how much your home could sell for in as little as 3 minutes with a no-obligation cash offer.
Estimated market value
$1,006,200
- Massachusetts
- Suffolk County
- Boston
- 02132
- West Roxbury
- 70 Parklawn Rd
