Perched atop a scenic mountain overlooking Deep Creek Lake, this stunning 5-bedroom, 5.5-bathroom home offers breathtaking views and ultimate privacy. Spread across multiple levels, the open-concept design features a grand living area with soaring ceilings, a stone fireplace, and large windows to take in the surrounding beauty. The gourmet kitchen, with top-tier appliances and a spacious layout, flows into both a formal dining area and an opening living space. The primary suite boasts a private deck, walk-in closet, and a luxurious spa-like bath. Each bedroom has its own en-suite for added comfort. Outside, a large deck with a hot tub and lake views invites relaxation. With lake access and your very own dock slip for boating, plus proximity to WISP resort for skiing and winter fun, this home offers year-round recreation. Additional community features include: a private gated entrance, a seasonal outdoor pool, tennis courts, basketball courts, and a full lakeside area with ample parking, bathrooms, dock slips, & more. Whether for a family retreat or primary residence, this mountaintop gem offers the perfect blend of luxury, adventure, and serenity!
Sold for $1,570,000
$1,570,000
70 Parkside South Ct, McHenry, MD 21541
5beds
5,093sqft
Single Family Residence
Built in 2005
0.66 Acres Lot
$1,518,400 Zestimate®
$308/sqft
$4,313 Estimated rent
Home value
$1,518,400
$1.20M - $1.93M
$4,313/mo
Zestimate® history
Owner options
List your home for rent
$4,313/mo
Rent Zestimate®
Find your next renter with Zillow Rental Manager. Plus, with online applications, you can quickly screen prospective tenants – for free.
$4,313/mo
Rent Zestimate®
Refinance and save
$8,846/mo
Est. payment
Refinancing to a lower rate could help reduce your monthly payments and save thousands over the life of the loan.
$8,846/mo
Est. payment
Explore your selling options
Work with a Zillow partner agent
Leverage their expertise and Zillow's premium Showcase listings to get your home seen by more buyers.
Get startedList with your own agent
Get your home in front of millions of buyers by listing it on Zillow.
Learn how to do itSell it yourself
Take full control of how buyers see your home on Zillow by listing For Sale by Owner (FSBO).
List your homeWhat's special
Walk-in closetBreathtaking viewsLakeside areaOpen-concept designPrivate deckUltimate privacySoaring ceilings
Zillow last checked:
Listing updated:
Listed by:
Nina Beitzel 724-272-8454,
Railey Realty, Inc.
Bought with:
Nick Fratz-Orr, 657206
Railey Realty, Inc.
Source: Bright MLS,MLS#: MDGA2008558
Facts & features
Interior
Bedrooms & bathrooms
- Bedrooms: 5
- Bathrooms: 6
- Full bathrooms: 5
- 1/2 bathrooms: 1
- Main level bathrooms: 2
- Main level bedrooms: 1
Basement
- Area: 0
Heating
- Forced Air, Propane
Cooling
- Central Air, Electric
Appliances
- Included: Electric Water Heater
Features
- Dining Area, Exposed Beams, Family Room Off Kitchen, Open Floorplan, Eat-in Kitchen, Kitchen - Gourmet, Kitchen Island, Primary Bath(s), Recessed Lighting, Upgraded Countertops, 2 Story Ceilings, 9'+ Ceilings, High Ceilings, Dry Wall
- Flooring: Luxury Vinyl, Tile/Brick, Other, Carpet, Wood
- Has basement: No
- Number of fireplaces: 1
- Fireplace features: Gas/Propane
Interior area
- Total structure area: 5,093
- Total interior livable area: 5,093 sqft
- Finished area above ground: 5,093
- Finished area below ground: 0
Property
Parking
- Parking features: Driveway
- Has uncovered spaces: Yes
Accessibility
- Accessibility features: Other
Features
- Levels: Three
- Stories: 3
- Exterior features: Bump-outs, Extensive Hardscape, Lighting
- Pool features: Community
- Has spa: Yes
- Spa features: Hot Tub
- Has view: Yes
- View description: Lake, Mountain(s)
- Has water view: Yes
- Water view: Lake
- Waterfront features: Lake
- Body of water: Deep Creek Lake
Lot
- Size: 0.66 Acres
Details
- Additional structures: Above Grade, Below Grade
- Parcel number: 1218073250
- Zoning: LR
- Special conditions: Standard
Construction
Type & style
- Home type: SingleFamily
- Architectural style: Cabin/Lodge,Craftsman
- Property subtype: Single Family Residence
Materials
- Frame
- Foundation: Other
- Roof: Shingle
Condition
- New construction: No
- Year built: 2005
Utilities & green energy
- Sewer: Public Sewer
- Water: Public
Community & HOA
Community
- Subdivision: Deep Creek Highlands
HOA
- Has HOA: Yes
- Amenities included: Basketball Court, Boat Dock/Slip, Common Grounds, Gated, Lake, Pier/Dock, Pool, Water/Lake Privileges, Tennis Court(s)
- Services included: Road Maintenance, Pool(s), Snow Removal, Trash, Other
- HOA fee: $1,123 annually
Location
- Region: Mchenry
Financial & listing details
- Price per square foot: $308/sqft
- Tax assessed value: $1,129,900
- Annual tax amount: $13,197
- Date on market: 11/30/2024
- Listing agreement: Exclusive Right To Sell
- Ownership: Fee Simple
Price history
| Date | Event | Price |
|---|---|---|
| 1/31/2025 | Sold | $1,570,000-1.2%$308/sqft |
Source:  Bright MLS #MDGA2008558 Report a problem Bright MLS #MDGA2008558 Report a problem | ||
| 12/16/2024 | Contingent | $1,589,000$312/sqft |
Source: Bright MLS #MDGA2008558 Report a problem | ||
| 11/30/2024 | Listed for sale | $1,589,000+20.8%$312/sqft |
Source: Bright MLS #MDGA2008558 Report a problem | ||
| 11/18/2023 | Listing removed | -- |
Source: Bright MLS #MDGA2000418 Report a problem | ||
| 11/17/2021 | Sold | $1,315,000+85.2%$258/sqft |
Source: Bright MLS #MDGA2000418 Report a problem | ||
| 1/1/2015 | Sold | $710,000$139/sqft |
Source:  Long & Foster Broker Feed #1004842110_100 Report a problem Long & Foster Broker Feed #1004842110_100 Report a problem | ||
| 3/20/2012 | Sold | $710,000-44.3%$139/sqft |
Source: Public Record Report a problem | ||
| 8/23/2006 | Sold | $1,275,000$250/sqft |
Source: Public Record Report a problem | ||
Public tax history
| Year | Property taxes | Tax assessment |
|---|---|---|
| 2025 | $16,466 +24.8% | $1,284,400 +13.7% |
| 2024 | $13,197 +15.8% | $1,129,900 +15.8% |
| 2023 | $11,393 +1.6% | $975,400 +1.6% |
| 2022 | $11,213 +1.6% | $960,000 +1.6% |
| 2021 | $11,033 +1.7% | $944,600 +1.7% |
| 2020 | $10,853 +4.5% | $929,200 |
| 2019 | $10,382 +11% | $929,200 +9.5% |
| 2018 | $9,350 +5% | $848,533 +5% |
| 2017 | $8,906 | $808,200 +0.7% |
| 2016 | -- | $802,400 +0.7% |
| 2015 | -- | $796,600 +0.7% |
| 2014 | -- | $790,800 |
| 2013 | -- | $790,800 |
| 2012 | -- | $790,800 -32.6% |
| 2011 | -- | $1,173,100 0% |
| 2010 | -- | $1,173,180 |
| 2009 | -- | $1,173,180 -5.6% |
| 2008 | -- | $1,242,680 +7.1% |
| 2007 | -- | $1,160,266 +7.6% |
| 2006 | -- | $1,077,853 +445% |
| 2005 | -- | $197,760 +0.5% |
| 2004 | -- | $196,840 +0.5% |
| 2003 | -- | $195,920 |
Find assessor info on the county website
Neighborhood: 21541
Nearby homes
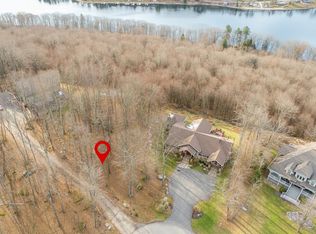
- $399,9000.52 Acres13 Parkside South Ct, Mc Henry, MD 21541Lot/Land
- $1,630,0005 bd7 ba4.5k sqft66 Parkside South Ct, Mchenry, MD 21541Sold

- $--0.52 AcresLot 14 Deep Creek Highlands, McHenry, MD 21541Off Market
- $1,356,900-- bd4 ba2.8k sqft185 Parkside North Ct, Mchenry, MD 21541Off Market
- $1,372,7005 bd6 ba4k sqft185 #PARKSIDE N, McHenry, MD 21541Off Market
- $1,589,0008 bd7 ba5k sqft38 Parkside South Ct, Mchenry, MD 21541Sold
- $1,340,0007 bd9 ba6.2k sqft165 Parkside North Ct, Mc Henry, MD 21541Sold
- $50,100-- bd-- ba-- sqft451 Deep Creek Highlands Rd, Mchenry, MD 21541Off Market
Nearby schools
GreatSchools rating
- 9/10Accident Elementary SchoolGrades: PK-5Distance: 6.7 mi
- 8/10Northern Middle SchoolGrades: 6-8Distance: 9.3 mi
- 7/10Northern Garrett High SchoolGrades: 9-12Distance: 9.4 mi
Schools provided by the listing agent
- District: Garrett County Public Schools
Source: Bright MLS. This data may not be complete. We recommend contacting the local school district to confirm school assignments for this home.


Get pre-qualified for a loan
At Zillow Home Loans, we can pre-qualify you in as little as 5 minutes with no impact to your credit score.An equal housing lender. NMLS #10287.
- Maryland
- Garrett County
- Mc Henry
- 21541
- 70 Parkside South Ct
Nearby cities
Nearby zip codes
Other Mc Henry Topics
