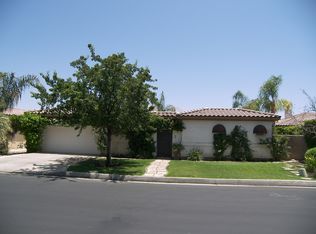
Welcome to the stunning gated community of Palmira, where luxury, space and privacy come together in this Mediterranean-style home offering 3400 sq ft, 5 bedrooms, one of which is a detached casita, along with 5 bathrooms. Step through the stone-accented front entry into an expansive paver courtyard featuring a private pool and spa- perfect for entertaining large groups. Adjacent to the courtyard is a spacious detached Casita w/ its own en suite bath and views of the pool area. Inside, the home opens to a grand great room with high-end chipped tile flooring, a custom bar w/ granite countertop, and seamless flow throughout the living spaces. A separate family room offers a cozy spot for relaxing or movie nights, while the updated gourmet kitchen boasts a center island, high-end appliances, square-edge granite counters, under-cabinet lighting, and views into the courtyard through the formal dining space that adds to the homes charm. The primary suite is a true retreat w/ high ceilings, separate seating area, backyard access, and a luxurious en suite bath featuring dual vanities, a 6 foot deck mounted soak tub, an oversized twin-head full tile shower and a large walk in closet. The backyard is a private oasis with mature fruit trees, a paver patio, built in custom water fountain feature for ambiance, brand-new seating furniture, a wooden pergola, and an outdoor dining area w/ automatic awning. Built in BBQ with granite counters and newer Stainless Steel BBQ grill.Back inside bedroom 2 serves as a versatile space-ideal as an office or guest room- connected via a Jack and Jill bathroom attached to bedroom 3. Bedroom 4 has private access to the front courtyard and its own en suite bath mirroring the feeling of a second casita. Beyond the home itself, the location is a major highlight- just a short distance to 4 of the areas top-rated schools. Sacred Heart Catholic, Abraham Lincoln Elementary, highly accredited Palm Desert Charter Middle School and the nationally ranked Palm Desert High School. Home is wonderfully equipped with solar system for optimum energy efficiency.
Sold for $1,025,000
Zillow last checked:
Listing updated:
Bought with:
Brian Boyd, DRE #01815540
Boyd Real Estate
Source: CRMLS,MLS#: 219129084DA Originating MLS: California Desert AOR & Palm Springs AOR
Originating MLS: California Desert AOR & Palm Springs AORPrice history
| Date | Event | Price |
|---|---|---|
| 6/18/2025 | Sold | $1,025,000-6.4%$301/sqft |
Source:  CRMLS #219129084DA Report a problem CRMLS #219129084DA Report a problem | ||
| 5/28/2025 | Pending sale | $1,095,000$322/sqft |
Source:  Greater Palm Springs Realtors #219129084 Report a problem Greater Palm Springs Realtors #219129084 Report a problem | ||
| 5/12/2025 | Contingent | $1,095,000$322/sqft |
Source: Greater Palm Springs Realtors #219129084 Report a problem | ||
| 4/25/2025 | Listed for sale | $1,095,000+68.5%$322/sqft |
Source: Greater Palm Springs Realtors #219129084 Report a problem | ||
| 1/17/2017 | Sold | $650,000$191/sqft |
Source:  CDAR/ Desert Area MLS #216031124 Report a problem CDAR/ Desert Area MLS #216031124 Report a problem | ||
| 11/16/2016 | Pending sale | $650,000$191/sqft |
Source: Desert Sands Realty #216031124 Report a problem | ||
| 11/11/2016 | Listed for sale | $650,000$191/sqft |
Source: Desert Sands Realty #216031124 Report a problem | ||
| 10/31/2016 | Pending sale | $650,000$191/sqft |
Source: Desert Sands Realty #216031124 Report a problem | ||
| 10/22/2016 | Listed for sale | $650,000+55.1%$191/sqft |
Source: Desert Sands Realty #216031124 Report a problem | ||
| 10/28/2009 | Sold | $419,000-14.6%$123/sqft |
Source: Public Record Report a problem | ||
| 4/16/2009 | Sold | $490,443-36.7%$144/sqft |
Source: Public Record Report a problem | ||
| 8/31/2005 | Sold | $775,000+63.2%$228/sqft |
Source: Public Record Report a problem | ||
| 12/11/2002 | Sold | $475,000+22.7%$140/sqft |
Source: Public Record Report a problem | ||
| 12/1/1999 | Sold | $387,000$114/sqft |
Source: Public Record Report a problem | ||
Nearby homes

Get a cash offer in 3 minutes
Find out how much your home could sell for in as little as 3 minutes with a no-obligation cash offer.
Estimated market value
$1,043,800
