Skip main navigation
Sold for $496,500
  • $496,500

    70 Patchogue Avenue, Mastic, NY 11950

    3beds
    1,130sqft
    Single Family Residence, Residential
    Built in 1970
    6,098 Square Feet Lot
    $502,600 Zestimate®
    $439/sqft
    $3,343 Estimated rent

    Home value

    $502,600

    $452,000 - $558,000

    $3,343/mo

    Zestimate® history
    Loading
    Loading...

    Owner options

    List your home for rent

    $3,343/mo

    Rent Zestimate®

    Find your next renter with Zillow Rental Manager. Plus, with online applications, you can quickly screen prospective tenants – for free.

    Learn more

    $3,343/mo

    Rent Zestimate®

    Refinance and save

    $3,405/mo

    Est. payment

    Refinancing to a lower rate could help reduce your monthly payments and save thousands over the life of the loan.

    See today's rates

    $3,405/mo

    Est. payment

    Explore your selling options

    Work with a Zillow partner agent

    Leverage their expertise and Zillow's premium Showcase listings to get your home seen by more buyers.

    Get started

    List with your own agent

    Get your home in front of millions of buyers by listing it on Zillow.

    Learn how to do it

    Sell it yourself

    Take full control of how buyers see your home on Zillow by listing For Sale by Owner (FSBO).

    List your home

    What's special

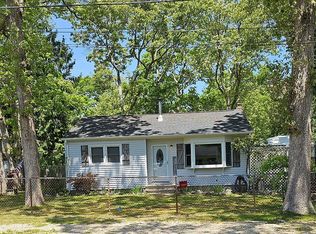
    Don’t miss out on the spacious totally redone bedroom 2 Oversized ranch wit a one car garage. Features include a large living room with fireplace, chef sized kitchen with new Shaker style cabinets, Quartz countertops, Stainless Steel appliances, a breakfast nook and attached dining room. Wood floors on the first level. Full finished basement with 3 spacious rooms, full bath, laundry room and a large storage area. Lots of new pluming including new boiler. Landscaped fenced property with vinyl and wood fencing. New Driveway. Too much more to list.

    Zillow last checked:

    Listing updated:

    Listed by:

    Susan Dovale 631-566-7862,

    Inlet View Realty Inc 631-291-2747,

    Robert J. Dovale,

    Inlet View Realty Inc

    Bought with:

    Joseph Intravaia, 10401281454

    Realty Connect USA L I Inc

    Source: OneKey® MLS as distributed by MLS GRID,MLS#: 929864MLS Logo

    Facts & features

    Interior

    Bedrooms & bathrooms
    • Bedrooms: 3
    • Bathrooms: 2
    • Full bathrooms: 2
    Bedroom 1
    • Description: Wood Floors
    • Level: First
    Bedroom 2
    • Description: Wood Floors
    • Level: First
    Bedroom 3
    • Description: Wood Floors
    • Level: First
    Bathroom 1
    • Description: New Fixtures
    • Level: First
    Bathroom 2
    • Description: Full Bath
    • Level: Basement
    Other
    • Description: Large Room
    • Level: Basement
    Other
    • Description: Large Storage Area
    • Level: Basement
    Bonus room
    • Level: Basement
    Den
    • Description: Easily Converted to BR
    • Level: Basement
    Dining room
    • Description: Off Kitchen
    • Level: First
    Family room
    • Description: Living Room W/Fireplace
    • Level: First
    Kitchen
    • Description: EIK W/Breakfast nook
    • Level: First
    Laundry
    • Description: Washer & Dryer Hook ups
    • Level: Basement
    Heating
    • Baseboard
    Cooling
    • None
    Appliances
    • Included: Dishwasher, Electric Range, Microwave, Range, Refrigerator, Stainless Steel Appliance(s)
    • Laundry: Washer/Dryer Hookup, Electric Dryer Hookup, In Basement, Laundry Room, Washer Hookup
    Features
    • First Floor Bedroom, First Floor Full Bath, Cathedral Ceiling(s), Chefs Kitchen, Crown Molding, Eat-in Kitchen, Formal Dining, Open Kitchen, Master Downstairs, Quartz/Quartzite Counters, Recessed Lighting
    • Flooring: Carpet, Hardwood, Laminate, Vinyl, Wood
    • Windows: Casement, Double Pane Windows, Insulated Windows, Screens, Tilt Turn Windows
    • Basement: Finished,Full,Storage Space
    • Attic: Full,Pull Stairs,Storage
    • Number of fireplaces: 1
    • Fireplace features: Family Room, Masonry, Wood Burning
    Interior area
    • Total structure area: 1,130
    • Total interior livable area: 1,130 sqft

    Property

    Parking
    • Total spaces: 5
    • Parking features: Driveway, Garage, Private
    • Garage spaces: 1
    • Has uncovered spaces: Yes
    Features
    • Patio & porch: Covered, Porch
    • Exterior features: Rain Gutters
    • Fencing: Back Yard,Fenced,Full,Vinyl,Wood
    Lot
    • Size: 6,098 sqft
    • Dimensions: 60 x 100
    • Features: Back Yard, Cleared, Front Yard, Landscaped, Level, Private
    Details
    • Parcel number: 0200852000800059000
    • Special conditions: None

    Construction

    Type & style
    • Home type: SingleFamily
    • Architectural style: Ranch
    • Property subtype: Single Family Residence, Residential
    Materials
    • Fiberglass Insulation, Vinyl Siding
    Condition
    • Updated/Remodeled
    • Year built: 1970

    Utilities & green energy

    • Sewer: Cesspool
    • Water: Public
    • Utilities for property: Cable Available, Phone Available, Trash Collection Public, Water Available

    Community & neighborhood

    Security
    • Security features: Smoke Detector(s)
    Location
    • Region: Mastic

    Other

    Other facts
    • Listing agreement: Exclusive Right To Sell

    Price history

    DateEventPrice
    1/27/2026Sold$496,500-0.7%$439/sqft
    Source: OneKey® MLS as distributed by MLS GRID #929864 Report a problem
    1/8/2026Listed for sale$499,990$442/sqft
    Source: OneKey® MLS as distributed by MLS GRID #949689 Report a problem
    11/20/2025Pending sale$499,990$442/sqft
    Source: OneKey® MLS as distributed by MLS GRID #929864 Report a problem
    10/29/2025Listed for sale$499,990+53.8%$442/sqft
    Source: OneKey® MLS as distributed by MLS GRID #929864 Report a problem
    12/5/2024Sold$325,000+3.2%$288/sqft
    Source: OneKey® MLS as distributed by MLS GRID #L3583453 Report a problem
    11/6/2024Pending sale$315,000$279/sqft
    Source: OneKey® MLS as distributed by MLS GRID #3583453 Report a problem
    10/31/2024Price change$315,000-4.3%$279/sqft
    Source: OneKey® MLS as distributed by MLS GRID #3583453 Report a problem
    10/6/2024Listed for sale$329,000$291/sqft
    Source: OneKey® MLS as distributed by MLS GRID #3583453 Report a problem

    Public tax history

    YearProperty taxesTax assessment
    2025-- $2,025
    2024-- $2,025
    2023-- $2,025
    2022-- $2,025
    2021-- $2,025
    2020-- $2,025
    2019-- $2,025
    2018-- $2,025
    2017$9,250 $2,025
    2016-- $2,025
    2015-- $2,025
    2014-- $2,025
    2013-- $2,025
    2012-- $2,025
    2011-- $2,025
    2010-- $2,025
    2009-- $2,025
    2008-- $2,025
    2007$1,781 +18.2%$2,025
    2005$1,507 -2.4%$2,025
    2004$1,544 +2%$2,025
    2003$1,513 +4.4%$2,025
    2002$1,449 +11%$2,025
    2001$1,306 +1.3%$2,025
    2000$1,288 $2,025

    Find assessor info on the county website

    Neighborhood: 11950

    Nearby schools

    GreatSchools rating
    Schools provided by the listing agent
    • Elementary: William Floyd Elementary School
    • Middle: William Floyd Middle School
    • High: William Floyd High School

    Source: OneKey® MLS as distributed by MLS GRID. This data may not be complete. We recommend contacting the local school district to confirm school assignments for this home.

    Get a cash offer in 3 minutes
    Find out how much your home could sell for in as little as 3 minutes with a no-obligation cash offer.
    Estimated market value
    $502,600
    Get a cash offer in 3 minutes
    Find out how much your home could sell for in as little as 3 minutes with a no-obligation cash offer.
    Estimated market value
    $502,600