Skip main navigation
Off market
  • $337,100

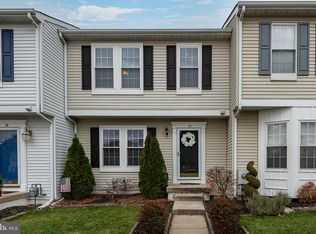
    70 Pebble Ln, Blackwood, NJ 08012

    3beds
    3baths
    1,332sqft
    Townhouse
    Built in 1994
    2,178 Square Feet Lot
    $337,100 Zestimate®
    $253/sqft
    $2,654 Estimated rent

    Home value

    $337,100

    $320,000 - $354,000

    $2,654/mo

    Zestimate® history
    Loading
    Loading...

    Owner options

    List your home for rent

    $2,654/mo

    Rent Zestimate®

    Find your next renter with Zillow Rental Manager. Plus, with online applications, you can quickly screen prospective tenants – for free.

    Learn more

    $2,654/mo

    Rent Zestimate®

    Refinance and save

    $2,617/mo

    Est. payment

    Refinancing to a lower rate could help reduce your monthly payments and save thousands over the life of the loan.

    See today's rates

    $2,617/mo

    Est. payment

    Explore your selling options

    Work with a Zillow partner agent

    Leverage their expertise and Zillow's premium Showcase listings to get your home seen by more buyers.

    Get started

    List with your own agent

    Get your home in front of millions of buyers by listing it on Zillow.

    Learn how to do it

    Sell it yourself

    Take full control of how buyers see your home on Zillow by listing For Sale by Owner (FSBO).

    List your home

    What's special

    You finally found what you are looking for in one of the most desired communities in all of South Jersey, in Valleybrook, subsection Glen Eagles! As you walk through the front door, New Pristine HW Flooring that flows throughout the 1st floor into the kitchen will be the 1st thing amongst many items to catch your eye. Unlike any other Stanton Model, the Kitchen has been expanded and upgraded with extra cabinets for pantry space, wine rack, & a buffet with granite countertop and a stylish backsplash. Brand-New Stainless-Steel Appliance Package completes the Kitchen. Off the Kitchen enjoy the benefits of sitting on your back deck overlooking Ron Jaworski's Golf Course & amazing Sunsets wBesthile enjoying a glass of wine. This property also is enhanced by Fresh Neutral Paint throughout & Brand-New Carpet on Steps and in Upstairs Foyer. Upstairs you will find 3 Bedrooms. One of them being the Master with a Dressing Area & Large Walk-In Closet that can easily be converted to a Full-Size Bath. The Walk-Out Basement has been finished providing additional living space, including a Full-Size Bath that has been updated with a New Vanity & Tile Flooring. Other Amenities include: Ceiling Fans throughout, Vinyl Replacement Windows, Newer Sliding Door off Kitchen, and Front & Rear Door off of Family Room leading to Concrete Patio perfect for Entertaining, Recessed Lighting, Crown Molding on Main Level, New Roof in 2007, HVAC less than 10yrs old, Sump Pump, & Organization System in Master Bedroom Walk-In Closet. Low association fees include - Pool, Tennis, Lawn Care, Basketball Court, 2 Designated Parking Spots and Much More. This one won't last. Act fast and make your appointment today!

    This property is off market, which means it's not currently listed for sale or rent on Zillow. This may be different from what's available on other websites or public sources.

    Facts & features

    Interior

    Bedrooms & bathrooms
    • Bedrooms: 3
    • Bathrooms: 3
    Heating
    • Forced air
    Cooling
    • Central
    Appliances
    • Included: Dishwasher, Microwave, Refrigerator
    Features
    • Ceiling Fan(s), Kitchen Island, Window Treatments, Pantry, Recessed Lighting, Walk-In Closet(s), Eat-in Kitchen, Crown Molding, Carpet, Open Floorplan, Wood Floors, Tub Shower
    • Flooring: Hardwood
    Interior area
    • Total interior livable area: 1,332 sqft
    • Finished area below ground: 0

    Property

    Parking
    • Total spaces: 2
    Features
    • Exterior features: Vinyl
    • Pool features: Community
    Lot
    • Size: 2,178 Square Feet
    Details
    • Parcel number: 1508008000000079
    • Special conditions: Standard

    Construction

    Type & style
    • Home type: Townhouse
    • Architectural style: Traditional, Colonial
    Condition
    • Year built: 1994

    Community & HOA

    HOA
    • Has HOA: Yes
    • HOA fee: $113 monthly
    Location
    • Region: Blackwood
    • Municipality: GLOUCESTER TWP

    Financial & listing details

    • Price per square foot: $253/sqft
    • Tax assessed value: $172,600
    • Annual tax amount: $7,213

    Price history

    DateEventPrice
    4/2/2023Listing removed--
    Source: Bright MLS #NJCD412050 Report a problem
    3/31/2021Sold$235,000-2.9%$176/sqft
    Source: HomeSmart Intl Solds #NJCD412050_08012 Report a problem
    2/19/2021Pending sale$242,000+1.7%$182/sqft
    Source: Bright MLS #NJCD412050 Report a problem
    2/9/2021Price change$238,000-0.8%$179/sqft
    Source: Bright MLS #NJCD412050 Report a problem
    1/25/2021Listed for sale$240,000+18.5%$180/sqft
    Source: Bright MLS #NJCD412050 Report a problem
    9/1/2020Sold$202,500-1.2%$152/sqft
    Source: Public Record Report a problem
    6/29/2020Listed for sale$204,900+36.6%$154/sqft
    Source: Entourage Elite Real Estate-Cherry Hill #NJCD396618 Report a problem
    12/12/2002Sold$150,000+35.5%$113/sqft
    Source: Public Record Report a problem
    12/28/1993Sold$110,665$83/sqft
    Source: Public Record Report a problem

    Public tax history

    YearProperty taxesTax assessment
    2025$7,213 +1.8%$172,600
    2024$7,087 +0.4%$172,600
    2023$7,056 +0.5%$172,600
    2022$7,021 +2.2%$172,600
    2021$6,873 +2.2%$172,600
    2020$6,724 +0.4%$172,600
    2019$6,700 $172,600
    2018$6,700 +5.6%$172,600
    2017$6,345 +7.7%$172,600
    2016$5,891 +0.6%$172,600
    2015$5,858 -1.9%$172,600
    2014$5,970 +1.7%$172,600 -6.9%
    2013$5,868 +2%$185,300
    2012$5,755 +1.6%$185,300
    2011$5,666 -5.2%$185,300
    2010$5,978 +4.6%$185,300 +66.5%
    2009$5,713 $111,300
    2008-- $111,300
    2007-- $111,300
    2006-- $111,300
    2005-- $111,300
    2004-- $111,300
    2003-- $111,300
    2002-- $111,300
    2001-- $111,300
    Find assessor info on the county website

    Neighborhood: 08012

    Nearby schools

    GreatSchools rating
    Schools provided by the listing agent
    • District: BLACK HORSE PIKE REGIONAL SCHOOLS

    Source: The MLS. This data may not be complete. We recommend contacting the local school district to confirm school assignments for this home.

    Get a cash offer in 3 minutes
    Find out how much your home could sell for in as little as 3 minutes with a no-obligation cash offer.
    Estimated market value
    $337,100
    Get a cash offer in 3 minutes
    Find out how much your home could sell for in as little as 3 minutes with a no-obligation cash offer.
    Estimated market value
    $337,100