Skip main navigation
Pending
  • $519,000

    70 Pedlars End, Wintergreen Resort, VA 22967

    3beds
    1,464sqft
    : 
    Loading
    Get pre-qualified
    Single Family Residence
    Built in 1992
    0.74 Acres Lot
    $497,700 Zestimate®
    $355/sqft
    $190/mo HOA

    What's special

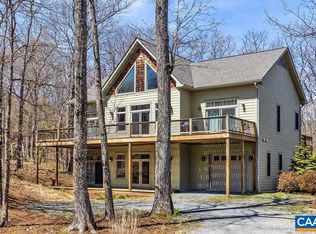
    Located on an extra large lot, this home is situated with great privacy and a pocket view towards the Devils Knob ridge, which is easily enjoyed on the expansive back deck. Relax in the adirondack chairs around the fire pit and listen to the soothing sounds of nature, as you should on Wintergreen! Recent upgrades include new gravel driveway, crawl space encapsulation including vapor barrier and new insulation, new wood deck boards/railings, interior paint, dining room window replacement, and renovated primary bathroom. Not only that, there are several features that make this property well designed: easy access with minimal steps, open floor plan, ample outdoor space, and authentic materials including hardwood floors, stone fireplace, granite countertops. With many upgrades, positives, and a setting ideal for enjoying the mountains, you'll love this inviting Wintergreen escape!
    12 days
    |
    495
    |
    24
    |

    Likely to sell faster than

    Zillow last checked:

    Listing updated:

    Listed by:

    KATE FARLEY 434-981-5750,

    PEAK REALTY VIRGINIA, LLC

    Source: CAAR,MLS#: 679086MLS LogoOriginating MLS: Charlottesville Area Association of Realtors

      Facts & features

      Interior

      Bedrooms & bathrooms
      • Bedrooms: 3
      • Bathrooms: 3
      • Full bathrooms: 2
      • 1/2 bathrooms: 1
      • Main level bathrooms: 3
      • Main level bedrooms: 3
      Rooms
      • Room types: Bathroom, Bedroom, Dining Room, Full Bath, Half Bath, Kitchen, Living Room
      Primary bedroom
      • Level: First
      Bedroom
      • Level: First
      Primary bathroom
      • Level: First
      Bathroom
      • Level: First
      Dining room
      • Level: First
      Half bath
      • Level: First
      Kitchen
      • Level: First
      Living room
      • Level: First
      Heating
      • Electric
      Cooling
      • None
      Appliances
      • Included: Dishwasher, Electric Range, Disposal, Microwave, Refrigerator, Dryer, Washer
      Features
      • Double Vanity, Primary Downstairs, Vaulted Ceiling(s)
      • Flooring: Carpet, Ceramic Tile, Hardwood
      • Basement: Crawl Space
      • Number of fireplaces: 1
      • Fireplace features: One, Wood Burning
      Interior area
      • Total structure area: 1,464
      • Total interior livable area: 1,464 sqft
      • Finished area above ground: 1,464
      • Finished area below ground: 0

      Property

      Features
      • Levels: One and One Half
      • Stories: 1.5
      • Patio & porch: Deck, Front Porch, Porch, Wood
      • Pool features: Association
      • Has view: Yes
      • View description: Mountain(s)
      Lot
      • Size: 0.74 Acres
      • Features: Cul-De-Sac
      Details
      • Parcel number: 11XA105
      • Zoning description: RPC Residential Planned Community

      Construction

      Type & style
      • Home type: SingleFamily
      • Property subtype: Single Family Residence
      Materials
      • Cedar, Stick Built
      • Foundation: Block
      • Roof: Architectural
      Condition
      • New construction: No
      • Year built: 1992

      Utilities & green energy

      • Sewer: Community/Coop Sewer
      • Water: Community/Coop
      • Utilities for property: Cable Available, Fiber Optic Available

      Community & HOA

      Community
      • Security: Surveillance System
      • Subdivision: WINTERGREEN RESORT
      HOA
      • Has HOA: Yes
      • Amenities included: Clubhouse, Fitness Center, Golf Course, Meeting/Banquet/Party Room, Picnic Area, Playground, Pool, Tennis Court(s), Trail(s), Water
      • HOA fee: $2,279 annually
      Location
      • Region: Wintergreen Resort

      Financial & listing details

      • Price per square foot: $355/sqft
      • Tax assessed value: $418,700
      • Annual tax amount: $2,892
      • Date on market: 7/2/2026
      • Cumulative days on market: 10 days
      • Exclusions: some wall artwork/fireplace climbers, a handful of kitchen items, some tools, bedding/linens/towels, personal items like clothing and sports equipment

        Estimated market value

        $497,700

        $473,000 - $523,000

        $2,286/mo

        Price history

        DateEventPrice
        7/12/2026Pending sale$519,000$355/sqft
        Source: CAAR #679086 Report a problem
        7/4/2026Listed for sale$519,000+19.3%$355/sqft
        Source: CAAR #679086 Report a problem
        5/13/2024Listing removed$435,000+3%$297/sqft
        Source: Bright MLS #613861 Report a problem
        5/13/2023Listing removed--
        Source: Bright MLS #613861 Report a problem
        5/13/2021Sold$422,500-2.9%$289/sqft
        Source: Public Record Report a problem
        3/29/2021Pending sale$435,000$297/sqft
        Source: CAAR #613861 Report a problem
        2/27/2021Listed for sale$435,000+58.8%$297/sqft
        Source: CAAR #613861 Report a problem
        12/21/2018Sold$274,000+1.5%$187/sqft
        Source: Public Record Report a problem
        2/16/2011Sold$270,000$184/sqft
        Source: Public Record Report a problem

        Public tax history

        YearProperty taxesTax assessment
        2024$2,722 $418,700
        2023$2,722 $418,700
        2022$2,722 +60.6%$418,700 +77.9%
        2021$1,694 $235,300
        2020$1,694 $235,300
        2019$1,694 $235,300
        2018-- $235,300 -4.8%
        2017-- $247,200
        2016$1,780 $247,200
        2015$1,780 $247,200
        2014$1,780 $247,200 -32.9%
        2012-- $368,400
        2011-- $368,400
        2010-- $368,400
        Find assessor info on the county website

        Monthly payment

        Est. payment

        Payment breakdown

        Explore the cost of this home by adjusting the details. Changes won't be saved.
        All calculations are estimates and provided by Zillow, Inc. for informational purposes only. Actual amounts may vary.
        HOA fees may include property taxes on listings classified as Co-Ops. Contact the listing agent and/or owner for fee details.
        Mortgage interest rates are dependent on a number of factors, including credit score, down payment, and repayment length. Interest rate data provided by Zillow Group Marketplace, Inc. as of 1/1/1970 from various mortgage lenders with which we have lead or other similar arrangements; the Estimated Payment is an average of those rates.
        See how much you could borrow to make a competitive offer.

        Climate risks

        Neighborhood: 22967

        Getting around

        1 / 100
        Car-Dependent

        Nearby schools

        GreatSchools rating
        Schools provided by the listing agent
        • Elementary: Rockfish
        • Middle: Nelson
        • High: Nelson

        Source: CAAR. This data may not be complete. We recommend contacting the local school district to confirm school assignments for this home.

        A local agent can set up tours, give advice and negotiate with sellers.

        Browse local experts

        Similar homes