Beautiful custom home in the fantastic Pelican Point Subdivision. Upon entry you are greeted with breathtaking vaulted wood ceilings, an amazing rock fireplace and heated travertine floors. Sunshine pours through an abundance of windows throughout the home, particularly in the cozy sunroom just off main living area. Master suite includes enormous soaker tub, walk in shower, double vanity, heated floor and private, covered patio. Made for entertaining, this home has a large kitchen, pantry and separate bar area. Large loft has enough space for additional bedroom, bathroom, theatre room and office. If main floor living is your preference, the extra wide hallways, central vac and open concept are perfect. The fully fenced backyard has been flawlessly landscaped with pergola, courtyard, drip system, incredible rock features and Trex deck with in ground hot tub accessible from both the master suite and living room. You must see to believe all this home has to offer.
Sold
Price Unknown
70 Pelican Dr, Rupert, ID 83350
3beds
3baths
4,016sqft
Single Family Residence
Built in 2004
0.55 Acres Lot
$596,700 Zestimate®
$--/sqft
$2,972 Estimated rent
Home value
$596,700
Estimated sales range
Not available
$2,972/mo
Zestimate® history
Owner options
List your home for rent
$2,972/mo
Rent Zestimate®
Find your next renter with Zillow Rental Manager. Plus, with online applications, you can quickly screen prospective tenants – for free.
$2,972/mo
Rent Zestimate®
Refinance and save
$80/mo
Est. payment
Refinancing to a lower rate could help reduce your monthly payments and save thousands over the life of the loan.
$80/mo
Est. payment
Explore your selling options
Work with a Zillow partner agent
Leverage their expertise and Zillow's premium Showcase listings to get your home seen by more buyers.
Get startedList with your own agent
Get your home in front of millions of buyers by listing it on Zillow.
Learn how to do itSell it yourself
Take full control of how buyers see your home on Zillow by listing For Sale by Owner (FSBO).
List your homeWhat's special
Amazing rock fireplaceOpen conceptExtra wide hallwaysSeparate bar areaCentral vacIncredible rock featuresDrip system
Zillow last checked:
Listing updated:
Listed by:
Nikki Wickel Main:208-431-9207,
Nix Real Estate, LLC
Bought with:
Nikki Wickel
Nix Real Estate, LLC
Source: IMLS,MLS#: 98978400
Facts & features
Interior
Bedrooms & bathrooms
- Bedrooms: 3
- Bathrooms: 3
- Main level bathrooms: 2
- Main level bedrooms: 3
Primary bedroom
- Level: Main
Bedroom 2
- Level: Main
Bedroom 3
- Level: Main
Heating
- Electric, Radiant
Cooling
- Central Air
Appliances
- Included: Electric Water Heater, Dishwasher, Disposal, Double Oven, Microwave, Oven/Range Built-In, Refrigerator, Trash Compactor, Water Softener Owned
Features
- Bath-Master, Bed-Master Main Level, Formal Dining, Family Room, Great Room, Double Vanity, Walk-In Closet(s), Breakfast Bar, Pantry, Kitchen Island, Granite Counters, Number of Baths Main Level: 2
- Flooring: Tile, Carpet
- Has basement: No
- Has fireplace: Yes
- Fireplace features: Gas
Interior area
- Total structure area: 4,016
- Total interior livable area: 4,016 sqft
- Finished area above ground: 4,016
- Finished area below ground: 0
Property
Parking
- Total spaces: 3
- Parking features: Attached, Driveway
- Attached garage spaces: 3
- Has uncovered spaces: Yes
Features
- Levels: Two
- Patio & porch: Covered Patio/Deck
- Has spa: Yes
- Spa features: Heated, Bath
- Fencing: Partial,Vinyl
- Has view: Yes
- Waterfront features: River
Lot
- Size: 0.55 Acres
- Dimensions: 265.62 x 113.65
- Features: 1/2 - .99 AC, Garden, Irrigation Available, Sidewalks, Views, Cul-De-Sac, Auto Sprinkler System, Drip Sprinkler System, Full Sprinkler System
Details
- Additional structures: Shed(s)
- Parcel number: RP10S24E212000 and RP087000000300
- Zoning: Residential
Construction
Type & style
- Home type: SingleFamily
- Property subtype: Single Family Residence
Materials
- Stone, Stucco
- Foundation: Slab
- Roof: Composition
Condition
- Year built: 2004
Utilities & green energy
- Sewer: Septic Tank
- Water: Community Service
Community & HOA
Community
- Subdivision: Rio Villa
HOA
- Has HOA: Yes
- HOA fee: $80 monthly
Location
- Region: Rupert
Financial & listing details
- Tax assessed value: $820,440
- Annual tax amount: $4,120
- Date on market: 3/18/2026
- Listing terms: Cash,Conventional,FHA,USDA Loan,VA Loan
- Ownership: Fee Simple,Fractional Ownership: No
- Road surface type: Paved
Price history
Price history is unavailable.
Public tax history
| Year | Property taxes | Tax assessment |
|---|---|---|
| 2025 | $3,846 -7.7% | $820,440 |
| 2024 | $4,167 +0% | $820,440 +6.9% |
| 2023 | $4,165 -4.2% | $767,410 +11.7% |
| 2022 | $4,349 -3.6% | $687,210 +19% |
| 2021 | $4,513 +5.9% | $577,400 +10.4% |
| 2020 | $4,261 -2.8% | $522,840 +4.8% |
| 2019 | $4,381 | $498,850 +5.1% |
| 2018 | $4,381 +8.6% | $474,860 +0.2% |
| 2017 | $4,034 | $474,030 |
| 2016 | $4,034 +0.8% | -- |
| 2015 | $4,004 | -- |
| 2014 | $4,004 +42.3% | -- |
| 2012 | $2,815 | -- |
| 2011 | -- | -- |
| 2010 | -- | -- |
Find assessor info on the county website
Neighborhood: 83350
Nearby homes
- $765,1003 bd4 ba3.7k sqft68 Pelican Dr, Rupert, ID 83350Off Market
- $--5 bd3 ba3.3k sqft72 Pelican Dr, Rupert, ID 83350Sold
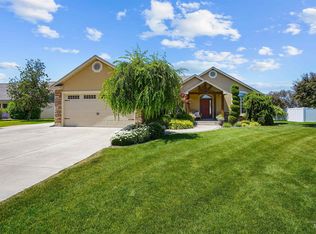
- $603,1005 bd2 ba3.4k sqft66 Pelican Dr, Rupert, ID 83350Off Market
- $865,0005 bd2 ba4.7k sqft69 Pelican Dr, Rupert, ID 83350Off Market
- $605,4003 bd1 ba3.2k sqft71 Pelican Dr, Rupert, ID 83350Off Market
- $881,1003 bd3 ba3.4k sqft75 Pelican Dr, Rupert, ID 83350Off Market
- $605,5005 bd2 ba3.7k sqft64 Pelican Dr, Rupert, ID 83350Off Market
- $680,5003 bd2 ba2.3k sqft67 Pelican Dr, Rupert, ID 83350Off Market
Nearby schools
GreatSchools rating
- 2/10Heyburn Elementary SchoolGrades: PK-5Distance: 5.3 mi
- 2/10West Minico Middle SchoolGrades: 6-8Distance: 7.7 mi
- 6/10Minico Senior High SchoolGrades: 9-12Distance: 5.7 mi
Schools provided by the listing agent
- Elementary: Heyburn
- Middle: East Minico
- High: Minico
- District: Minidoka County School District #331
Source: IMLS. This data may not be complete. We recommend contacting the local school district to confirm school assignments for this home.
Sell for more on Zillow
Get a Zillow Showcase℠ listing at no additional cost and you could sell for .
$596,700
2% more
+$11,934
With Zillow Showcase(estimated)
$608,634
Sell for more on Zillow
Get a Zillow Showcase℠ listing at no additional cost and you could sell for .
$596,700
2% more
+$11,934
With Zillow Showcase(estimated)
$608,634
- Idaho
- Minidoka County
- Rupert
- 83350
- 70 Pelican Dr
