Skip main navigation
Sold for $550,000
  • $550,000

    70 Pembrook Dr, Kenilworth, NJ 07033

    3beds
    --sqft
    Single Family Residence
    Built in 1954
    5,998 Square Feet Lot
    $641,500 Zestimate®
    $--/sqft
    $3,246 Estimated rent

    Home value

    $641,500

    $609,000 - $674,000

    $3,246/mo

    Zestimate® history
    Loading
    Loading...

    Owner options

    List your home for rent

    $3,246/mo

    Rent Zestimate®

    Find your next renter with Zillow Rental Manager. Plus, with online applications, you can quickly screen prospective tenants – for free.

    Learn more

    $3,246/mo

    Rent Zestimate®

    Refinance and save

    $3,910/mo

    Est. payment

    Refinancing to a lower rate could help reduce your monthly payments and save thousands over the life of the loan.

    See today's rates

    $3,910/mo

    Est. payment

    Explore your selling options

    Work with a Zillow partner agent

    Leverage their expertise and Zillow's premium Showcase listings to get your home seen by more buyers.

    Get started

    List with your own agent

    Get your home in front of millions of buyers by listing it on Zillow.

    Learn how to do it

    Sell it yourself

    Take full control of how buyers see your home on Zillow by listing For Sale by Owner (FSBO).

    List your home

    What's special

    Generac generatorNew windowsLaundry rmLarge bay windowDouble wide drivewayNewer roofStall shower
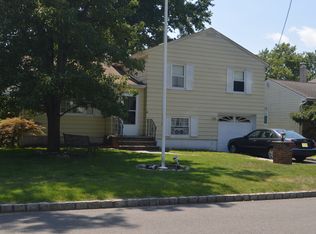
    Welcome Home! This 3 Bed 2 Full Bath Split Level home in desirable Kenilworth in waiting for you! Meticulously maintained inside and out just pack your bags and move right in. The light & bright Living Rm welcomes you in to find a large bay window allowing in tons of natural light. Formal Dining Rm is perfect for hosting dinner guests. The Kitchen offers ceramic tile backsplash & flooring, and a plethora of cabinetry for storing all of you kitchen needs. Relax in the Sunroom and enjoy views of the property with access to the rear deck. Upstairs, the main full bath with tub shower & 3 generous Bedrooms with New Windows, Hardwood floors, & tons of closet space. Lower level holds a spacious Family Rm with built in shelving & cabinetry + a 2nd Full Bath with Stall Shower and Laundry rm. Relax outdoors and take in the beautiful summer weather in the plush yard with Deck, Patio & Storage Shed. 1 Car Garage & double wide driveway offers ample parking. Newer Roof, Porch, Hot Water Heater, Generac Generator, Security System, the list goes on! Close to area Shopping, Dining, Parks, & GSP for an easy commute. Don't wait, this one won't last!! Come & see TODAY!!

    Zillow last checked:

    Listing updated:

    Listed by:

    ROBERT DEKANSKI,

    RE/MAX 1st ADVANTAGE 732-827-5344,

    RAJAT SETH,

    RE/MAX 1st ADVANTAGE

    Source: All Jersey MLS,MLS#: 2401061RMLS Logo

    Facts & features

    Interior

    Bedrooms & bathrooms
    • Bedrooms: 3
    • Bathrooms: 2
    • Full bathrooms: 2
    Primary bedroom
    • Area: 154.38
    • Dimensions: 10.83 x 14.25
    Bedroom 2
    • Area: 150.69
    • Dimensions: 10.33 x 14.58
    Bedroom 3
    • Area: 113.78
    • Dimensions: 10.67 x 10.67
    Bathroom
    • Features: Stall Shower, Tub Shower
    Dining room
    • Features: Formal Dining Room
    • Area: 90.08
    • Dimensions: 9.08 x 9.92
    Family room
    • Area: 188.83
    • Length: 172
    Kitchen
    • Features: Not Eat-in Kitchen
    • Area: 80.83
    • Dimensions: 8.58 x 9.42
    Living room
    • Area: 218
    • Dimensions: 18.17 x 12
    Basement
    • Area: 0
    Heating
    • Baseboard Hotwater, Zoned
    Cooling
    • Central Air, Attic Fan, Ceiling Fan(s), Exhaust Fan
    Appliances
    • Included: Dishwasher, Dryer, Gas Range/Oven, Microwave, Refrigerator, See Remarks, Washer, Gas Water Heater
    Features
    • Drapes-See Remarks, Security System, Bath Full, Family Room, Laundry Room, Utility Room, Dining Room, Kitchen, Living Room, Other Room(s), 3 Bedrooms
    • Flooring: Carpet, Ceramic Tile, Wood
    • Windows: Drapes
    • Has basement: No
    • Has fireplace: No
    Interior area
    • Total structure area: 0

    Property

    Parking
    • Total spaces: 1
    • Parking features: 2 Car Width, Asphalt, Garage, Attached, Driveway
    • Attached garage spaces: 1
    • Has uncovered spaces: Yes
    Accessibility
    • Accessibility features: Stall Shower
    Features
    • Levels: Three Or More, Multi/Split
    • Stories: 3
    • Patio & porch: Deck, Enclosed, Patio
    • Exterior features: Curbs, Deck, Enclosed Porch(es), Fencing/Wall, Patio, Storage Shed, Yard
    • Pool features: None
    • Fencing: Fencing/Wall
    Lot
    • Size: 5,998 Square Feet
    • Features: Level, Near Public Transit, Near Shopping
    Details
    • Additional structures: Shed(s)
    • Parcel number: 0800063000000014

    Construction

    Type & style
    • Home type: SingleFamily
    • Architectural style: Split Level
    • Property subtype: Single Family Residence
    Materials
    • Roof: Asphalt
    Condition
    • Year built: 1954

    Utilities & green energy

    • Electric: 200 Amp(s)
    • Gas: Natural Gas
    • Sewer: Public Sewer
    • Water: Public
    • Utilities for property: Electricity Connected, Natural Gas Connected

    Community & HOA

    Community
    • Features: Curbs
    • Security: Security System
    Location
    • Region: Kenilworth

    Financial & listing details

    • Tax assessed value: $159,200
    • Annual tax amount: $8,514
    • Date on market: 7/27/2023
    • Ownership: Fee Simple
    • Electric utility on property: Yes

    Price history

    DateEventPrice
    10/2/2023Sold$550,000+6%
    Source: All Jersey MLS #2401061R Report a problem
    9/27/2023Contingent$519,000
    Source: All Jersey MLS #2401061R Report a problem
    8/10/2023Pending sale$519,000
    Source: GSMLS #3856639 Report a problem
    7/27/2023Listed for sale$519,000+40.3%
    Source: GSMLS #3856639 Report a problem
    7/24/2003Sold$370,000+146.7%
    Source: Public Record Report a problem
    8/2/1994Sold$150,000
    Source: Public Record Report a problem

    Public tax history

    YearProperty taxesTax assessment
    2025$10,162 $159,200
    2024$10,162 +14.2%$159,200
    2023$8,896 $159,200
    2022-- $159,200
    2021$8,046 +3.3%$159,200
    2020$7,790 +9.9%$159,200
    2019$7,090 $159,200
    2018$7,090 -5.5%$159,200
    2017$7,505 +4.5%$159,200
    2016$7,181 +4.5%$159,200
    2015$6,874 +5.1%$159,200 +2.8%
    2014$6,538 +1.9%$154,900
    2013$6,414 +4.2%$154,900
    2012$6,154 +1.6%$154,900
    2011$6,060 +5%$154,900
    2010$5,768 +5.3%$154,900
    2009$5,480 $154,900
    2008-- $154,900
    2007$5,294 $154,900
    2006-- $154,900
    2005-- $154,900
    2004-- $154,900
    2003-- $154,900
    2002-- $154,900
    2001-- $154,900
    Find assessor info on the county website

    Neighborhood: 07033

    Nearby schools

    GreatSchools rating
    Get a cash offer in 3 minutes
    Find out how much your home could sell for in as little as 3 minutes with a no-obligation cash offer.
    Estimated market value
    $641,500
    Get a cash offer in 3 minutes
    Find out how much your home could sell for in as little as 3 minutes with a no-obligation cash offer.
    Estimated market value
    $641,500