WOW!! *** BETTER THAN NEW! *** Gorgeous 5 Bedroom 4.5 Bath with nearly 4000 SF Craftsman styled home on a FENCED one acre level lot in sought after PEPPERTREE ESTATES with the BEST SCHOOL DISTRICT available (Arbor Springs Elementary, Madras Middle, and Northgate High School)! Plenty of parking with the THREE GARAGE BAYS and extended driveway. Welcoming front walkway, beautifully landscaped with a covered rocking chair front porch. FIRST LEVEL - Inside is a formal entry flanked by a large FORMAL DINING ROOM with coffered ceiling. To the right is a half bath and straight ahead is the FAMILY ROOM with cozy wood burning fireplace and open to the BREAKFAST ROOM and KITCHEN AREA. Elaborate trim and engaging fixtures glamorize the interior exuding luxury and comfort throughout. The KITCHEN is immense with a giant granite island, high end appliances, and a plethora of cabinets and counter space. The BREAKFAST ROOM is quite large allowing for that area to be exclusive dining area if you choose to use the formal dining room for some other purpose. Not only is the PRIMARY BEDROOM ON THE MAIN LEVEL, but there is also a guest suite on the main level as well! The PRIMARY BEDROOM with SPA LIKE BATH is again very spacious and luxurious! It is a true retreat after a long day. The guest suite on the main level is located on the opposite side of the home providing additional privacy. UPSTAIRS - Upstairs are two more bedrooms and two more full baths. Each bedroom is very spacious with plenty of closet space and each with their own full bathroom. In addition there is a huge MEDIA/BONUS ROOM AND a LOFT AREA making for great flexibility for additional living and entertainment needs. Lots of storage and plenty of attic is always good to have and this home meets that need wonderfully. OUTSIDE - What a wonderful COVERED BACK PORCH with FIREPLACE and TV (included)! It overlooks an immense level and FENCED BACKYARD with a buffer of trees on the back of the lot for additional privacy. Truly better than new with the mature landscaping, fenced yard, additional exterior drapes and lighting and so much more that just is not included with new construction. This truly is a MUST SEE home and should not last long! So call your Realtor today! GREAT HOME! GREAT SUBDIVISION! GREAT NEIGHBORS! GREAT SCHOOLS! GREAT LOCATION!
Closed
$650,000
70 Peppertree Dr, Newnan, GA 30265
5beds
3,949sqft
Single Family Residence
Built in 2020
1.02 Acres Lot
$649,300 Zestimate®
$165/sqft
$3,508 Estimated rent
Home value
$649,300
$584,000 - $721,000
$3,508/mo
Zestimate® history
Owner options
List your home for rent
$3,508/mo
Rent Zestimate®
Find your next renter with Zillow Rental Manager. Plus, with online applications, you can quickly screen prospective tenants – for free.
$3,508/mo
Rent Zestimate®
Refinance and save
$4,624/mo
Est. payment
Refinancing to a lower rate could help reduce your monthly payments and save thousands over the life of the loan.
$4,624/mo
Est. payment
Explore your selling options
Work with a Zillow partner agent
Leverage their expertise and Zillow's premium Showcase listings to get your home seen by more buyers.
Get startedList with your own agent
Get your home in front of millions of buyers by listing it on Zillow.
Learn how to do itSell it yourself
Take full control of how buyers see your home on Zillow by listing For Sale by Owner (FSBO).
List your homeWhat's special
Cozy wood burning fireplaceThree garage baysLoft areaGiant granite islandHigh end appliancesMature landscapingSpa like bath
Zillow last checked:
Listing updated:
Listed by:
Scott Cosby 678-378-8452,
BHGRE Metro Brokers
Bought with:
Ted Morris, 369831
Keller Williams Realty Buckhead
Source: GAMLS,MLS#: 10516537
Facts & features
Interior
Bedrooms & bathrooms
- Bedrooms: 5
- Bathrooms: 5
- Full bathrooms: 4
- 1/2 bathrooms: 1
- Main level bathrooms: 2
- Main level bedrooms: 2
Rooms
- Room types: Bonus Room, Family Room, Foyer, Laundry, Loft, Other
Dining room
- Features: Separate Room
Kitchen
- Features: Breakfast Bar, Breakfast Room, Kitchen Island, Pantry, Solid Surface Counters, Walk-in Pantry
Heating
- Electric, Central, Forced Air, Zoned, Dual
Cooling
- Electric, Ceiling Fan(s), Central Air, Zoned, Dual
Appliances
- Included: Cooktop, Dishwasher, Electric Water Heater, Microwave, Oven, Refrigerator, Stainless Steel Appliance(s)
- Laundry: Mud Room
Features
- Double Vanity, High Ceilings, Master On Main Level, Separate Shower, Soaking Tub, Tile Bath, Tray Ceiling(s), Entrance Foyer, Vaulted Ceiling(s), Walk-In Closet(s)
- Flooring: Carpet, Hardwood, Tile
- Windows: Double Pane Windows
- Basement: None
- Attic: Pull Down Stairs
- Number of fireplaces: 2
- Fireplace features: Factory Built, Family Room, Outside
- Common walls with other units/homes: No Common Walls
Interior area
- Total structure area: 3,949
- Total interior livable area: 3,949 sqft
- Finished area above ground: 3,949
- Finished area below ground: 0
Property
Parking
- Total spaces: 3
- Parking features: Attached, Garage, Garage Door Opener, Kitchen Level, Side/Rear Entrance, Storage
- Has attached garage: Yes
Features
- Levels: Two
- Stories: 2
- Patio & porch: Deck, Patio, Porch
- Fencing: Back Yard,Fenced,Privacy,Wood
Lot
- Size: 1.02 Acres
- Features: Level
Details
- Parcel number: 118 6080 027
Construction
Type & style
- Home type: SingleFamily
- Architectural style: Brick/Frame,Traditional
- Property subtype: Single Family Residence
Materials
- Concrete, Stone
- Foundation: Slab
- Roof: Composition
Condition
- Resale
- New construction: No
- Year built: 2020
Utilities & green energy
- Sewer: Septic Tank
- Water: Public
- Utilities for property: Cable Available, Electricity Available, High Speed Internet, Phone Available, Underground Utilities, Water Available
Green energy
- Energy efficient items: Insulation, Thermostat
Community & HOA
Community
- Features: None
- Security: Security System, Carbon Monoxide Detector(s), Smoke Detector(s)
- Subdivision: Peppertree
HOA
- Has HOA: Yes
- Services included: Management Fee
- HOA fee: $500 annually
Location
- Region: Newnan
Financial & listing details
- Price per square foot: $165/sqft
- Tax assessed value: $710,680
- Annual tax amount: $5,500
- Date on market: 5/7/2025
- Cumulative days on market: 4 days
- Listing agreement: Exclusive Right To Sell
- Listing terms: Cash,Conventional,FHA,VA Loan
- Electric utility on property: Yes
Price history
| Date | Event | Price |
|---|---|---|
| 5/23/2025 | Sold | $650,000$165/sqft |
Source:  GAMLS #10516537 Report a problem GAMLS #10516537 Report a problem | ||
| 5/11/2025 | Pending sale | $650,000$165/sqft |
Source: GAMLS #10516537 Report a problem | ||
| 5/7/2025 | Listed for sale | $650,000+22.4%$165/sqft |
Source: GAMLS #10516537 Report a problem | ||
| 10/26/2020 | Sold | $530,890$134/sqft |
Source: Public Record Report a problem | ||
Public tax history
| Year | Property taxes | Tax assessment |
|---|---|---|
| 2025 | $6,503 +4.6% | $284,272 +4.3% |
| 2024 | $6,219 +7.3% | $272,514 +15.8% |
| 2023 | $5,795 +2.7% | $235,248 +9.7% |
| 2022 | $5,644 +1.5% | $214,398 +2.2% |
| 2021 | $5,561 +599.5% | $209,848 +599.5% |
| 2020 | $795 | $30,000 |
Find assessor info on the county website
Neighborhood: 30265
Nearby homes
- $677,000-- bd4 ba4k sqft82 Peppertree Dr, Newnan, GA 30265Off Market
- $718,500-- bd4 ba3.8k sqft66 Peppertree Dr, Newnan, GA 30265Off Market
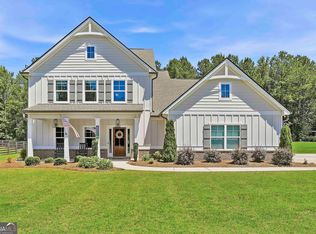
- $769,9004 bd4 ba3.5k sqft52 Peppertree Dr, Newnan, GA 30265Sold
- $642,300-- bd4 ba3.2k sqft104 Peppertree Dr, Newnan, GA 30265Off Market
- $639,6005 bd4 ba3.5k sqft75 Peppertree Dr, Newnan, GA 30265Off Market
- $785,600-- bd4 ba4.1k sqft65 Peppertree Dr, Newnan, GA 30265Off Market
- $688,400-- bd3 ba3.6k sqft85 Peppertree Dr, Newnan, GA 30265Off Market
- $629,300-- bd3 ba3.1k sqft49 Peppertree Dr, Newnan, GA 30265Off Market
Nearby schools
GreatSchools rating
- 10/10Arbor Springs Elementary SchoolGrades: PK-5Distance: 2.2 mi
- 9/10Blake Bass Middle SchoolGrades: 6-8Distance: 1.7 mi
- 7/10Northgate High SchoolGrades: 9-12Distance: 1.4 mi
Schools provided by the listing agent
- Elementary: Arbor Springs
- Middle: Madras
- High: Northgate
Source: GAMLS. This data may not be complete. We recommend contacting the local school district to confirm school assignments for this home.
Get a cash offer in 3 minutes
Find out how much your home could sell for in as little as 3 minutes with a no-obligation cash offer.
Estimated market value
$649,300
Get a cash offer in 3 minutes
Find out how much your home could sell for in as little as 3 minutes with a no-obligation cash offer.
Estimated market value
$649,300
- Georgia
- Coweta County
- Newnan
- 30265
- 70 Peppertree Dr
