Skip main navigation
Sold for $550,000
  • $550,000

    70 Pheasant Run Drive, Ledyard, CT 06335

    3beds
    2,269sqft
    Single Family Residence
    Built in 1977
    0.93 Acres Lot
    $596,500 Zestimate®
    $242/sqft
    $3,626 Estimated rent

    Home value

    $596,500

    $525,000 - $674,000

    $3,626/mo

    Zestimate® history
    Loading
    Loading...

    Owner options

    List your home for rent

    $3,626/mo

    Rent Zestimate®

    Find your next renter with Zillow Rental Manager. Plus, with online applications, you can quickly screen prospective tenants – for free.

    Learn more

    $3,626/mo

    Rent Zestimate®

    Refinance and save

    $3,710/mo

    Est. payment

    Refinancing to a lower rate could help reduce your monthly payments and save thousands over the life of the loan.

    See today's rates

    $3,710/mo

    Est. payment

    Explore your selling options

    Work with a Zillow partner agent

    Leverage their expertise and Zillow's premium Showcase listings to get your home seen by more buyers.

    Get started

    List with your own agent

    Get your home in front of millions of buyers by listing it on Zillow.

    Learn how to do it

    Sell it yourself

    Take full control of how buyers see your home on Zillow by listing For Sale by Owner (FSBO).

    List your home

    What's special

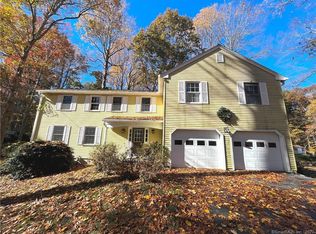
    Embrace Comfort and Style at 70 Pheasant Run Drive Step into a world of elegance and comfort in this move-in-ready home, boasting a harmonious blend of space and warmth. With 3 bedrooms and 2.5 baths, this residence is perfectly designed for both relaxation and entertaining. As you enter, the cathedral ceilings immediately draw your gaze upwards, creating a sense of grandeur and openness, while the bright and large picture window bathes the main living area in natural light. The heart of the home, an inviting eat-in kitchen, is equipped with all the essentials and features sliders that open onto a delightful deck, perfect for savoring the outdoors and tranquil surroundings. The family room, anchored by a charming fireplace, offers a cozy retreat for chilly evenings and adds a touch of character to the home. The basement presents a versatile space, partially finished and ideal for a home gym, office, or additional recreational area, catering to your unique lifestyle needs. This home also c Nestled in a private neighborhood that beckons with its peaceful ambiance, 70 Pheasant Run Drive is a sanctuary where comfort meets convenience. Enjoy leisurely strolls along the neighborhood's welcoming streets and embrace the sense of community that this lovely area provides. Don't miss the opportunity to make this house your forever home. Discover the perfect blend of style, comfort, and privacy at 70 Pheasant Run Drive. Calling for highest and best by Monday, April 21st at 6pm

    Zillow last checked:

    Listing updated:

    Listed by:

    Kathleen Pupa 860-608-0041,

    William Pitt Sotheby's Int'l 860-536-5900

    Bought with:

    John Huhn, REB.0791198

    Coldwell Banker Realty

    Source: Smart MLS,MLS#: 24081804MLS Logo

    Facts & features

    Interior

    Bedrooms & bathrooms
    • Bedrooms: 3
    • Bathrooms: 3
    • Full bathrooms: 2
    • 1/2 bathrooms: 1
    Primary bedroom
    • Level: Upper
    • Area: 204 Square Feet
    • Dimensions: 12 x 17
    Bedroom
    • Level: Upper
    • Area: 96 Square Feet
    • Dimensions: 8 x 12
    Bedroom
    • Level: Upper
    • Area: 108 Square Feet
    • Dimensions: 12 x 9
    Dining room
    • Level: Main
    • Area: 140 Square Feet
    • Dimensions: 10 x 14
    Family room
    • Level: Main
    • Area: 238 Square Feet
    • Dimensions: 17 x 14
    Kitchen
    • Level: Main
    • Area: 500 Square Feet
    • Dimensions: 20 x 25
    Living room
    • Level: Main
    • Area: 320 Square Feet
    • Dimensions: 16 x 20
    Rec play room
    • Level: Lower
    Heating
    • Hot Water, Oil
    Cooling
    • Ductless
    Appliances
    • Included: Oven/Range, Microwave, Range Hood, Refrigerator, Water Heater
    Features
    • Wired for Data
    • Windows: Thermopane Windows
    • Basement: Full
    • Attic: Pull Down Stairs
    • Number of fireplaces: 1
    Interior area
    • Total structure area: 2,269
    • Total interior livable area: 2,269 sqft
    • Finished area above ground: 1,839
    • Finished area below ground: 430

    Property

    Parking
    • Total spaces: 2
    • Parking features: Attached, Garage Door Opener
    • Attached garage spaces: 2
    Lot
    • Size: 0.93 Acres
    • Features: Few Trees, Level
    Details
    • Parcel number: 1514605
    • Zoning: R40

    Construction

    Type & style
    • Home type: SingleFamily
    • Architectural style: Cape Cod
    • Property subtype: Single Family Residence
    Materials
    • Vinyl Siding
    • Foundation: Concrete Perimeter
    • Roof: Asphalt
    Condition
    • New construction: No
    • Year built: 1977

    Utilities & green energy

    • Sewer: Septic Tank
    • Water: Well
    Green energy
    • Energy efficient items: Windows

    Community & neighborhood

    Community
    • Community features: Medical Facilities, Shopping/Mall
    Location
    • Region: Gales Ferry
    • Subdivision: Gales Ferry

    Price history

    DateEventPrice
    6/2/2025Sold$550,000+7.8%$242/sqft
    Source: Smart MLS #24081804 Report a problem
    4/23/2025Pending sale$510,000$225/sqft
    Source: Smart MLS #24081804 Report a problem
    4/19/2025Listed for sale$510,000+217.8%$225/sqft
    Source: Smart MLS #24081804 Report a problem
    7/26/1996Sold$160,500$71/sqft
    Source: Public Record Report a problem

    Public tax history

    YearProperty taxesTax assessment
    2025$8,226 +8.2%$216,650 +0.3%
    2024$7,604 +1.9%$215,950
    2023$7,463 +2.2%$215,950
    2022$7,303 +0.6%$215,950
    2021$7,256 +10.5%$215,950 +15%
    2020$6,565 -0.3%$187,740
    2019$6,582 +2.2%$187,740
    2018$6,438 +5.4%$187,740
    2017$6,109 +2%$187,740
    2016$5,989 +4.9%$187,740
    2015$5,707 -2.9%$187,740 -4.5%
    2014$5,879 +8.1%$196,630 +2%
    2013$5,436 +1%$192,780
    2012$5,384 $192,780
    2011$5,384 -0.9%$192,780 -9%
    2010$5,435 $211,890
    2009$5,435 +32.9%$211,890
    2008$4,089 -22.4%$211,890
    2007$5,272 -0.4%$211,890
    2006$5,293 +15.5%$211,890 +53.4%
    2005$4,581 +7.3%$138,110
    2003$4,268 +16.8%$138,110 +31.4%
    2001$3,654 $105,070
    1996-- $105,070

    Find assessor info on the county website

    Neighborhood: 06335

    Nearby schools

    GreatSchools rating
    Schools provided by the listing agent
    • High: Ledyard

    Source: Smart MLS. This data may not be complete. We recommend contacting the local school district to confirm school assignments for this home.

    Get pre-qualified for a loan
    At Zillow Home Loans, we can pre-qualify you in as little as 5 minutes with no impact to your credit score.

    An equal housing lender. NMLS #10287.

    Sell for more on Zillow
    Get a Zillow Showcase℠ listing at no additional cost and you could sell for .
    $596,500
    2% more
    +$11,930
    With Zillow Showcase(estimated)
    $608,430