Skip main navigation
Sold for $260,000
  • $260,000

    70 Pickersgill Sq, Owings Mills, MD 21117

    3beds
    1,803sqft
    Townhouse
    Built in 1978
    2,684 Square Feet Lot
    $314,100 Zestimate®
    $144/sqft
    $2,853 Estimated rent

    Home value

    $314,100

    $298,000 - $330,000

    $2,853/mo

    Zestimate® history
    Loading
    Loading...

    Owner options

    List your home for rent

    $2,853/mo

    Rent Zestimate®

    Find your next renter with Zillow Rental Manager. Plus, with online applications, you can quickly screen prospective tenants – for free.

    Learn more

    $2,853/mo

    Rent Zestimate®

    Refinance and save

    $1,772/mo

    Est. payment

    Refinancing to a lower rate could help reduce your monthly payments and save thousands over the life of the loan.

    See today's rates

    $1,772/mo

    Est. payment

    Explore your selling options

    Work with a Zillow partner agent

    Leverage their expertise and Zillow's premium Showcase listings to get your home seen by more buyers.

    Get started

    List with your own agent

    Get your home in front of millions of buyers by listing it on Zillow.

    Learn how to do it

    Sell it yourself

    Take full control of how buyers see your home on Zillow by listing For Sale by Owner (FSBO).

    List your home

    What's special

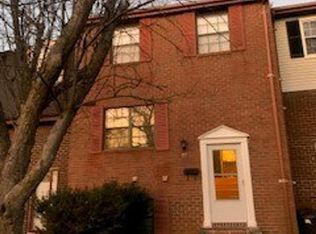
    WELCOMETO PICKERSGILL SQUARE! Situated in lovely Queens Anne Village, this 3 Bedroom, 2 1/2 Bath End Unit Townhome is ready for its new Owners. As you enter this Home, you are greeted by a Large, sunny Kitchen with ample counter space, allowing you plenty of room to create your culinary visions. The Open Concept Living Room is flanked by a spacious Dining Area big enough to host large gatherings or watch the Game. Ascend upstairs to find a spacious Primary Bedroom complete with Walk In Closet and its own Private Bath. 2 Additional Bedrooms and another Full Bath complete this level. Need more space? No worries! The Lower Level features a Half Bath, Large Laundry Room with additional Storage Area and spacious Family Room with access to the Back Patio for Outdoor entertaining. Within minutes from 695, this home is conveniently located near many Restaurants, Stores and Professional Services but still offers Peace and Serenity within a smaller Community. Sellers are offering a $5000 credit towards upgrades with acceptable offer. Schedule Your Tour Today!

    Zillow last checked:

    Listing updated:

    Listed by:

    Amy Linton 443-375-1801,

    Iron Valley Real Estate of Central MD

    Bought with:

    Tony Chow, BR40000417

    Grand Elm

    Source: Bright MLS,MLS#: MDBC2080132MLS Logo

    Facts & features

    Interior

    Bedrooms & bathrooms
    • Bedrooms: 3
    • Bathrooms: 3
    • Full bathrooms: 2
    • 1/2 bathrooms: 1
    Rooms
    • Room types: Living Room, Dining Room, Primary Bedroom, Bedroom 2, Bedroom 3, Kitchen, Family Room, Laundry, Bathroom 1, Primary Bathroom
    Basement
    • Area: 740
    Heating
    • Heat Pump, Electric
    Cooling
    • Central Air, Electric
    Appliances
    • Included: Exhaust Fan, Microwave, Oven/Range - Electric, Refrigerator, Washer, Dishwasher, Extra Refrigerator/Freezer, Electric Water Heater
    • Laundry: Lower Level, Laundry Room
    Features
    • Breakfast Area, Ceiling Fan(s), Combination Dining/Living, Open Floorplan, Kitchen - Table Space, Primary Bath(s), Bathroom - Tub Shower, Dry Wall
    • Flooring: Carpet, Wood
    • Basement: Connecting Stairway,Finished,Improved
    • Has fireplace: No
    Interior area
    • Total structure area: 2,220
    • Total interior livable area: 1,803 sqft
    • Finished area above ground: 1,480
    • Finished area below ground: 323

    Property

    Parking
    • Parking features: Unassigned, Parking Lot
    Accessibility
    • Accessibility features: None
    Features
    • Levels: Three
    • Stories: 3
    • Patio & porch: Patio
    • Exterior features: Sidewalks
    • Pool features: None
    Lot
    • Size: 2,684 Square Feet
    Details
    • Additional structures: Above Grade, Below Grade
    • Parcel number: 04031700014099
    • Zoning: RESIDENTIAL
    • Zoning description: Residenital/Townhome
    • Special conditions: Standard

    Construction

    Type & style
    • Home type: Townhouse
    • Architectural style: Traditional
    • Property subtype: Townhouse
    Materials
    • Frame, Brick Front, Vinyl Siding
    • Foundation: Block
    • Roof: Architectural Shingle
    Condition
    • New construction: No
    • Year built: 1978

    Utilities & green energy

    • Sewer: Public Sewer
    • Water: Public
    • Utilities for property: Cable Connected, Electricity Available, Phone Available, Sewer Available, Water Available, Cable

    Community & HOA

    Community
    • Subdivision: Queen Anne Village
    HOA
    • Has HOA: Yes
    • HOA fee: $156 monthly
    • HOA name: QUEEN ANNES VILLAGE
    Location
    • Region: Owings Mills

    Financial & listing details

    • Price per square foot: $144/sqft
    • Tax assessed value: $213,633
    • Annual tax amount: $3,709
    • Date on market: 10/18/2023
    • Listing agreement: Exclusive Right To Sell
    • Listing terms: Cash,Conventional,FHA,VA Loan
    • Inclusions: Refrigerator, washer, dryer, stove, dishwasher, ring Camera, Basement Refrigerator
    • Ownership: Fee Simple

    Price history

    DateEventPrice
    5/21/2024Listing removed--
    Source: Zillow Rentals Report a problem
    5/6/2024Price change$2,600-3.7%$1/sqft
    Source: Zillow Rentals Report a problem
    4/19/2024Price change$2,700-3.6%$1/sqft
    Source: Zillow Rentals Report a problem
    4/6/2024Listed for rent$2,800$2/sqft
    Source: Zillow Rentals Report a problem
    3/27/2024Sold$260,000$144/sqft
    Source: Public Record Report a problem
    12/15/2023Sold$260,000-8.8%$144/sqft
    Source: Bright MLS #MDBC2080132 Report a problem
    11/6/2023Pending sale$285,000$158/sqft
    Source: Bright MLS #MDBC2080132 Report a problem
    10/18/2023Listed for sale$285,000+141.5%$158/sqft
    Source: Bright MLS #MDBC2080132 Report a problem
    11/25/2002Sold$118,000$65/sqft
    Source: Public Record Report a problem

    Public tax history

    YearProperty taxesTax assessment
    2025$4,519 +65.1%$238,100 +5.4%
    2024$2,738 +5.7%$225,867 +5.7%
    2023$2,589 +6.1%$213,633 +6.1%
    2022$2,441 +6.1%$201,400 +6.1%
    2021$2,300 +6.5%$189,767 +6.5%
    2020$2,159 +7%$178,133 +7%
    2019$2,018 +2.3%$166,500 +2.3%
    2018$1,973 +2.3%$162,767 +2.3%
    2017$1,927 -20.6%$159,033 +2.4%
    2016$2,428 $155,300
    2015$2,428 $155,300
    2014$2,428 $155,300 -6.8%
    2013-- $166,600
    2012-- $166,600
    2011-- $166,600 -25%
    2010-- $222,060 +11.9%
    2009-- $198,372 +13.6%
    2008-- $174,686 +15.7%
    2007-- $151,000 +13.3%
    2006-- $133,226 +15.4%
    2005-- $115,453 +18.2%
    2004-- $97,680 +2%
    2003-- $95,722 +2.1%
    2002-- $93,766 +2.1%
    2001-- $91,810
    Find assessor info on the county website

    Neighborhood: 21117

    Nearby schools

    GreatSchools rating
    Schools provided by the listing agent
    • District: Baltimore County Public Schools

    Source: Bright MLS. This data may not be complete. We recommend contacting the local school district to confirm school assignments for this home.

    Get a cash offer in 3 minutes
    Find out how much your home could sell for in as little as 3 minutes with a no-obligation cash offer.
    Estimated market value
    $314,100
    Get a cash offer in 3 minutes
    Find out how much your home could sell for in as little as 3 minutes with a no-obligation cash offer.
    Estimated market value
    $314,100