Skip main navigation
Off market
Street View
  • $697,900

    70 Pine Tree Dr, Honey Brook, PA 19344

    4beds
    2,810sqft
    SingleFamily
    Built in 2002
    1.38 Acres Lot
    $697,900 Zestimate®
    $248/sqft
    $3,271 Estimated rent

    Home value

    $697,900

    $663,000 - $740,000

    $3,271/mo

    Zestimate® history
    Loading
    Loading...

    Owner options

    List your home for rent

    $3,271/mo

    Rent Zestimate®

    Find your next renter with Zillow Rental Manager. Plus, with online applications, you can quickly screen prospective tenants – for free.

    Learn more

    $3,271/mo

    Rent Zestimate®

    Refinance and save

    $4,422/mo

    Est. payment

    Refinancing to a lower rate could help reduce your monthly payments and save thousands over the life of the loan.

    See today's rates

    $4,422/mo

    Est. payment

    Explore your selling options

    Work with a Zillow partner agent

    Leverage their expertise and Zillow's premium Showcase listings to get your home seen by more buyers.

    Get started

    List with your own agent

    Get your home in front of millions of buyers by listing it on Zillow.

    Learn how to do it

    Sell it yourself

    Take full control of how buyers see your home on Zillow by listing For Sale by Owner (FSBO).

    List your home

    What's special

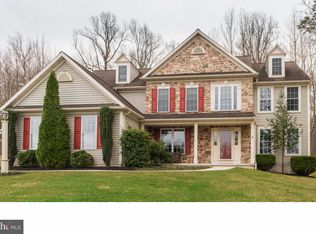
    Immaculately maintained Classic Traditional Stone Colonial in the heart of Evergreen Ridge with rear grounds of privacy, quiet and a backdrop of towering trees. Enjoy the southern exposure on the two-tier trex deck(13 x 28) with pergola for shade and comfort plus a 6-person newer Hot Tub. Entering the back yard from the driveway an attractive paver walkway to paver patio(10 x 13), hardscape retaining wall and white picket fencing to contain your dog or little ones. The appealing stone front facade is complimented with a stamped concrete walkway, stacked stone landscaping walls and a welcoming Front Porch(4 x 24) to take in the panoramic countryside views. Entering the 2-story foyer with red oak hardwood you will discover 9' ceiling throughout 1st floor, with Study/Library in front and relaxing Living Room on other side of Grand Foyer, leading to entertainment size Dining Room. Flowing into Gourmet Kitchen with beautiful Cherry Cabinetry, Granite countertops, large granite center island(3 x 6) with room for 3 bar stools and accented with neutral ceramic tile. Breakfast area with French door to outdoor living on deck to fun Hot Tub. Adjacent Family Room with Cathedral ceiling, slate surround propane gas fireplace for warmth, ease and enjoyment. The upper floor boasts a Master Suite with cathedral ceiling, large walk-in closet and master bath with cherry double bowl sink, shower stall and relaxing soaking tub. There are 3 additional bedrooms with a hall bathroom. The original homeowners have enjoyed the privacy of the professionally landscaped yard, quiet rear grounds and being part of the welcoming environment that Evergreen Ridge provides. The long range plan of planting color throughout the seasons has little to be improved upon with a myriad of perennials, attractive bushes and specialty trees including: 2 Red Delicious producing Apple Trees, 2 Cherry Bing producers, colorful Sunset, Golden and October Glory Maples, Weeping Cherry, Raspberry, Blackberry and Blueberry bushes to reap the succulent rewards when ripe and ready. The large storage shed currently is housing a small sports car but useful for many purposes. Only minutes to very popular Tel Hai Retirement Community for visiting aging parents or friends.

    This property is off market, which means it's not currently listed for sale or rent on Zillow. This may be different from what's available on other websites or public sources.

    Facts & features

    Interior

    Bedrooms & bathrooms
    • Bedrooms: 4
    • Bathrooms: 3
    • Full bathrooms: 2
    • 1/2 bathrooms: 1
    Heating
    • Forced air, Gas
    Cooling
    • Central
    Appliances
    • Included: Dishwasher, Garbage disposal, Microwave
    Features
    • Has fireplace: Yes
    Interior area
    • Total interior livable area: 2,810 sqft

    Property

    Parking
    • Total spaces: 3
    • Parking features: Garage - Attached
    Features
    • Exterior features: Other
    Lot
    • Size: 1.38 Acres
    Details
    • Parcel number: 220900391200

    Construction

    Type & style
    • Home type: SingleFamily
    • Architectural style: Conventional
    Condition
    • Year built: 2002

    Community & HOA

    Location
    • Region: Honey Brook

    Financial & listing details

    • Price per square foot: $248/sqft
    • Tax assessed value: $256,820
    • Annual tax amount: $10,169

    Price history

    DateEventPrice
    7/15/2016Sold$377,500-3.9%$134/sqft
    Source: Public Record Report a problem
    5/17/2016Pending sale$392,900$140/sqft
    Source: BHHS Fox & Roach #6739026 Report a problem
    4/11/2016Price change$392,900-2.5%$140/sqft
    Source: BHHS Fox & Roach #6739026 Report a problem
    2/29/2016Listed for sale$402,900+46.5%$143/sqft
    Source: BHHS Fox & Roach #6739026 Report a problem
    5/5/2003Sold$275,000$98/sqft
    Source: Public Record Report a problem

    Public tax history

    YearProperty taxesTax assessment
    2025$10,169 +1.6%$256,820
    2024$10,011 +1.5%$256,820
    2023$9,861 +2.3%$256,820
    2022$9,635 +1.1%$256,820
    2021$9,530 +210%$256,820
    2020$3,074 -65.6%$256,820
    2019$8,931 $256,820
    2018$8,931 +9899.6%$256,820
    2017$89 -98.7%$256,820
    2016$7,058 $256,820
    2015$7,058 $256,820
    2014$7,058 $256,820
    2013-- $256,820
    2012-- $256,820
    2011-- $256,820
    2010-- $256,820
    2009-- $256,820
    2008-- $256,820 +0.2%
    2007-- $256,260 +0.6%
    2006-- $254,710
    2005-- $254,710
    2004-- $254,710 +489.6%
    2003-- $43,200
    Find assessor info on the county website

    Neighborhood: 19344

    Nearby schools

    GreatSchools rating
    Schools provided by the listing agent
    • Middle: TWIN VALLEY
    • High: TWIN VALLEY
    • District: Twin Valley

    Source: The MLS. This data may not be complete. We recommend contacting the local school district to confirm school assignments for this home.

    Get a cash offer in 3 minutes
    Find out how much your home could sell for in as little as 3 minutes with a no-obligation cash offer.
    Estimated market value
    $697,900
    Get a cash offer in 3 minutes
    Find out how much your home could sell for in as little as 3 minutes with a no-obligation cash offer.
    Estimated market value
    $697,900