Welcome to Fairway Woods! This beautifully maintained and updated townhouse-style condo offers a bright, spacious layout with a large open living room. The eat-in kitchen boasts white cabinetry and sliders leading to a quiet deck—perfect for summer nights overlooking the golf course. Upstairs, you’ll find two inviting bedrooms, including a primary suite with vaulted ceilings and dual closets, plus a second bedroom with a walk-in closet. A full bath with laundry adds convenience, while the third-floor loft, open to the primary bedroom, provides flexible living options for a home office, sitting area, or guest space. A detached 1-car garage adds storage and parking ease. Enjoy low-maintenance living with an association that handles exterior maintenance and landscaping—all in a desirable Oxford location. Updates include: Water Heater (2025) Interior fully painted (2019), Cabinets resurfaced (2019) Vinyl Slider (2019) Window Treatments added (2019) *OFFER DEADLINE: 8/25/2025, 5:00 pm*
Sold for $317,000
$317,000
70 Pleasant St #45, Oxford, MA 01540
2beds
1,246sqft
Condominium, Townhouse
Built in 1987
-- sqft lot
$326,800 Zestimate®
$254/sqft
$2,395 Estimated rent
Home value
$326,800
$301,000 - $356,000
$2,395/mo
Zestimate® history
Owner options
List your home for rent
$2,395/mo
Rent Zestimate®
Find your next renter with Zillow Rental Manager. Plus, with online applications, you can quickly screen prospective tenants – for free.
$2,395/mo
Rent Zestimate®
Refinance and save
$2,542/mo
Est. payment
Refinancing to a lower rate could help reduce your monthly payments and save thousands over the life of the loan.
$2,542/mo
Est. payment
Explore your selling options
Work with a Zillow partner agent
Leverage their expertise and Zillow's premium Showcase listings to get your home seen by more buyers.
Get startedList with your own agent
Get your home in front of millions of buyers by listing it on Zillow.
Learn how to do itSell it yourself
Take full control of how buyers see your home on Zillow by listing For Sale by Owner (FSBO).
List your homeWhat's special
Quiet deckOverlooking the golf courseInviting bedroomsWhite cabinetryDual closetsWalk-in closet
Zillow last checked:
Listing updated:
Listed by:
Amy Bisson 508-340-3861,
Lamacchia Realty, Inc. 508-425-7372
Bought with:
Persa Konomi
Keller Williams Pinnacle Central
Source: MLS PIN,MLS#: 73420890
Facts & features
Interior
Bedrooms & bathrooms
- Bedrooms: 2
- Bathrooms: 2
- Full bathrooms: 1
- 1/2 bathrooms: 1
Primary bedroom
- Features: Skylight, Ceiling Fan(s), Vaulted Ceiling(s), Closet, Flooring - Wall to Wall Carpet
- Level: Second
- Area: 168
- Dimensions: 14 x 12
Bedroom 2
- Features: Walk-In Closet(s), Flooring - Wall to Wall Carpet
- Level: Second
- Area: 110
- Dimensions: 10 x 11
Primary bathroom
- Features: No
Bathroom 1
- Features: Bathroom - Half, Flooring - Stone/Ceramic Tile, Countertops - Stone/Granite/Solid
- Level: Second
- Area: 90
- Dimensions: 10 x 9
Bathroom 2
- Features: Bathroom - Full, Bathroom - With Tub & Shower, Flooring - Stone/Ceramic Tile, Countertops - Stone/Granite/Solid, Dryer Hookup - Electric, Washer Hookup
- Level: First
- Area: 18
- Dimensions: 3 x 6
Kitchen
- Features: Flooring - Stone/Ceramic Tile, Dining Area, Deck - Exterior, Exterior Access, Slider
- Level: First
- Area: 90
- Dimensions: 10 x 9
Living room
- Features: Bathroom - Half, Skylight, Closet, Flooring - Laminate, Flooring - Vinyl, Window(s) - Bay/Bow/Box, Cable Hookup, Exterior Access, High Speed Internet Hookup, Open Floorplan, Recessed Lighting
- Level: Main,First
- Area: 364
- Dimensions: 14 x 26
Heating
- Forced Air, Heat Pump, Electric
Cooling
- Central Air
Appliances
- Included: Microwave, ENERGY STAR Qualified Refrigerator, ENERGY STAR Qualified Dryer, ENERGY STAR Qualified Dishwasher, ENERGY STAR Qualified Washer, Range
- Laundry: Electric Dryer Hookup, Washer Hookup, Second Floor, In Unit
Features
- Closet, Loft, Internet Available - Unknown
- Flooring: Tile, Vinyl, Carpet, Laminate, Flooring - Wall to Wall Carpet
- Doors: Insulated Doors, Storm Door(s)
- Windows: Insulated Windows
- Basement: None
- Has fireplace: No
- Common walls with other units/homes: 2+ Common Walls
Interior area
- Total structure area: 1,246
- Total interior livable area: 1,246 sqft
- Finished area above ground: 1,246
Property
Parking
- Total spaces: 3
- Parking features: Detached, Garage Door Opener, Off Street, Paved
- Garage spaces: 1
- Uncovered spaces: 2
Features
- Entry location: Unit Placement(Ground)
- Patio & porch: Deck - Wood
- Exterior features: Deck - Wood
Details
- Parcel number: M:02 B:A01.01 U:45,4241459
- Zoning: R2
Construction
Type & style
- Home type: Townhouse
- Property subtype: Condominium, Townhouse
Materials
- Frame
- Roof: Shingle
Condition
- Year built: 1987
Utilities & green energy
- Electric: Circuit Breakers, 200+ Amp Service
- Sewer: Public Sewer
- Water: Public
- Utilities for property: for Electric Range, for Electric Dryer, Washer Hookup
Green energy
- Energy efficient items: Thermostat
Community & HOA
Community
- Features: Public Transportation, Shopping, Walk/Jog Trails, Golf, Bike Path, Highway Access, House of Worship, Public School
HOA
- Services included: Insurance, Maintenance Structure, Road Maintenance, Maintenance Grounds, Snow Removal, Trash, Reserve Funds
- HOA fee: $400 monthly
Location
- Region: Oxford
Financial & listing details
- Price per square foot: $254/sqft
- Tax assessed value: $289,100
- Annual tax amount: $3,663
- Date on market: 1/21/2026
- Listing terms: Contract
Price history
| Date | Event | Price |
|---|---|---|
| 10/15/2025 | Sold | $317,000+5.7%$254/sqft |
Source: MLS PIN #73420890 Report a problem | ||
| 8/21/2025 | Listed for sale | $300,000+41.2%$241/sqft |
Source: MLS PIN #73420890 Report a problem | ||
| 7/29/2019 | Sold | $212,500+1.2%$171/sqft |
Source: Public Record Report a problem | ||
| 6/12/2019 | Listed for sale | $210,000+13.5%$169/sqft |
Source: Heisler & Mattson Properties #72517600 Report a problem | ||
| 5/20/2011 | Listing removed | $185,000$148/sqft |
Source: Heisler & Mattson Properties #71219029 Report a problem | ||
| 4/20/2011 | Listed for sale | $185,000-2.6%$148/sqft |
Source: Heisler & Mattson Properties #71219029 Report a problem | ||
| 8/18/2010 | Listing removed | $190,000$152/sqft |
Source: Barbara Heisler #71093838 Report a problem | ||
| 6/11/2010 | Listed for sale | $190,000$152/sqft |
Source: Barbara Heisler #71093838 Report a problem | ||
| 10/6/2004 | Sold | $190,000$152/sqft |
Source: Public Record Report a problem | ||
Public tax history
| Year | Property taxes | Tax assessment |
|---|---|---|
| 2025 | $3,663 +0.9% | $289,100 +7.4% |
| 2024 | $3,630 +12.5% | $269,300 +13.9% |
| 2023 | $3,226 -1.2% | $236,500 +17.1% |
| 2022 | $3,264 -2.2% | $202,000 |
| 2021 | $3,339 +17.3% | $202,000 +18.3% |
| 2020 | $2,846 +8.3% | $170,800 +10.6% |
| 2019 | $2,629 +5.3% | $154,400 +6.9% |
| 2018 | $2,496 +13.1% | $144,500 +10.3% |
| 2017 | $2,207 +14.5% | $131,000 +15.1% |
| 2016 | $1,927 +7.2% | $113,800 |
| 2015 | $1,797 +8.9% | $113,800 +3.5% |
| 2014 | $1,650 +24.4% | $110,000 +19.9% |
| 2013 | $1,326 -43.1% | $91,770 -45.3% |
| 2012 | $2,332 +6.2% | $167,900 |
| 2011 | $2,196 +37.2% | $167,900 +29% |
| 2010 | $1,601 -24.5% | $130,200 -33.9% |
| 2009 | $2,121 +3.6% | $197,100 |
| 2008 | $2,048 +1.9% | $197,100 +4% |
| 2007 | $2,009 | $189,500 |
Find assessor info on the county website
Neighborhood: 01540
Nearby homes
- $294,0002 bd2 ba1.2k sqft70 Pleasant St #37, Oxford, MA 01540Sold

- $325,0002 bd2 ba1.2k sqft70 Pleasant St #47, Oxford, MA 01537Sold
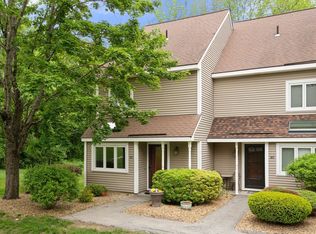
- $300,0002 bd2 ba1.2k sqft66 Pleasant St #1, Oxford, MA 01540Sold
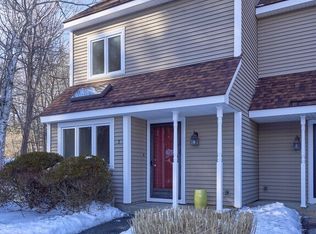
- $400,0002 bd2 ba1.4k sqft66 Pleasant St #16, Oxford, MA 01540Sold
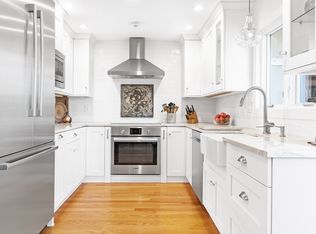
- $300,0002 bd2 ba1.2k sqft66 Pleasant St #20, Oxford, MA 01540Sold
- $300,0002 bd2 ba1.2k sqft66 Pleasant St #3, Oxford, MA 01540Sold
- $300,0002 bd2 ba1.2k sqft66 Pleasant St #4, Oxford, MA 01540Sold
- $320,0002 bd2 ba1.2k sqft70 Pleasant St #52, Oxford, MA 01540Sold
Nearby schools
GreatSchools rating
- 4/10Clara Barton Elementary SchoolGrades: 3-5Distance: 2.5 mi
- 4/10Oxford Middle SchoolGrades: 6-8Distance: 3.4 mi
- 4/10Oxford High SchoolGrades: PK,9-12Distance: 3.3 mi
Schools provided by the listing agent
- Elementary: Town Of Oxford
- Middle: Town Of Oxford
- High: Town Of Oxford
Source: MLS PIN. This data may not be complete. We recommend contacting the local school district to confirm school assignments for this home.
Get a cash offer in 3 minutes
Find out how much your home could sell for in as little as 3 minutes with a no-obligation cash offer.
Estimated market value
$326,800
Get a cash offer in 3 minutes
Find out how much your home could sell for in as little as 3 minutes with a no-obligation cash offer.
Estimated market value
$326,800
- Massachusetts
- Worcester County
- Oxford
- 01540
- 70 Pleasant St Unit 45
