Skip main navigation
Sold for $284,000
  • $284,000

    70 Pond Run Cir, Hamilton, OH 45013

    3beds
    2,176sqft
    Condominium
    Built in 1994
    -- sqft lot
    $293,900 Zestimate®
    $131/sqft
    $2,136 Estimated rent

    Home value

    $293,900

    $267,000 - $323,000

    $2,136/mo

    Zestimate® history
    Loading
    Loading...

    Owner options

    List your home for rent

    $2,136/mo

    Rent Zestimate®

    Find your next renter with Zillow Rental Manager. Plus, with online applications, you can quickly screen prospective tenants – for free.

    Learn more

    $2,136/mo

    Rent Zestimate®

    Refinance and save

    $2,447/mo

    Est. payment

    Refinancing to a lower rate could help reduce your monthly payments and save thousands over the life of the loan.

    See today's rates

    $2,447/mo

    Est. payment

    Explore your selling options

    Work with a Zillow partner agent

    Leverage their expertise and Zillow's premium Showcase listings to get your home seen by more buyers.

    Get started

    List with your own agent

    Get your home in front of millions of buyers by listing it on Zillow.

    Learn how to do it

    Sell it yourself

    Take full control of how buyers see your home on Zillow by listing For Sale by Owner (FSBO).

    List your home

    What's special

    Beautifully maintained groundsOpen floor planPonds and fountainsEnd unit
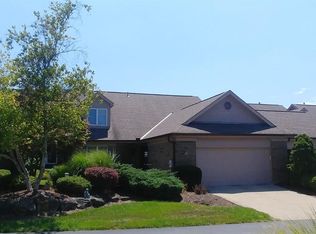
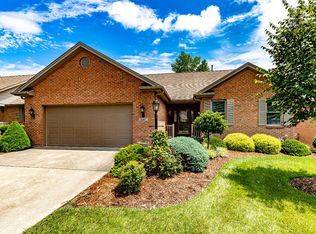
    Come Home to this Large well maintained 3-bed 2.5-bath Condo. The Waterside Gated Community provides Security. End unit provides privacy. Open floor plan, 3-season Room and Deck make it great for entertaining. Enjoy the beautifully maintained grounds ponds and fountains as you stroll through this West Hamilton Oasis.

    Zillow last checked:

    Listing updated:

    Listed by:

    Frank Milillo III 6142645894,

    Howard Hanna Real Estate Serv

    Bought with:

    Dan Weber, 0000318406

    Plum Tree Realty

    Source: DABR MLS,MLS#: 935170MLS LogoOriginating MLS: Dayton Area Board of REALTORS

    Facts & features

    Interior

    Bedrooms & bathrooms
    • Bedrooms: 3
    • Bathrooms: 3
    • Full bathrooms: 2
    • 1/2 bathrooms: 1
    • Main level bathrooms: 2
    Primary bedroom
    • Level: Main
    • Dimensions: 18 x 15
    Bedroom
    • Level: Second
    • Dimensions: 24 x 12
    Bedroom
    • Level: Second
    • Dimensions: 13 x 11
    Dining room
    • Level: Main
    • Dimensions: 14 x 13
    Florida room
    • Level: Main
    • Dimensions: 12 x 12
    Kitchen
    • Features: Eat-in Kitchen
    • Level: Main
    • Dimensions: 17 x 17
    Laundry
    • Level: Main
    • Dimensions: 6 x 5
    Living room
    • Level: Main
    • Dimensions: 20 x 15
    Office
    • Level: Main
    • Dimensions: 15 x 12
    Heating
    • Forced Air, Natural Gas
    Cooling
    • Central Air
    Appliances
    • Included: Dryer, Dishwasher, Disposal, Microwave, Range, Refrigerator, Washer, Gas Water Heater
    Features
    • Ceiling Fan(s), Cathedral Ceiling(s), Jetted Tub, Walk-In Closet(s)
    • Windows: Casement Window(s)
    • Basement: Full,Unfinished
    • Has fireplace: Yes
    • Fireplace features: Gas
    Interior area
    • Total structure area: 2,176
    • Total interior livable area: 2,176 sqft

    Property

    Parking
    • Total spaces: 2
    • Parking features: Attached, Garage, Two Car Garage, Garage Door Opener
    • Attached garage spaces: 2
    Features
    • Levels: Two
    • Stories: 2
    • Patio & porch: Deck
    • Exterior features: Deck
    Lot
    • Size: 2,265 sqft
    Details
    • Parcel number: P6411141000045
    • Zoning: Residential
    • Zoning description: Residential

    Construction

    Type & style
    • Home type: Condo
    • Architectural style: Cape Cod
    • Property subtype: Condominium
    Materials
    • Brick, Wood Siding
    Condition
    • Year built: 1994

    Utilities & green energy

    • Water: Public
    • Utilities for property: Natural Gas Available, Water Available

    Community & neighborhood

    Security
    • Security features: Gated Community, Smoke Detector(s), Surveillance System
    Community
    • Community features: Gated
    Location
    • Region: Hamilton
    • Subdivision: Waterside Condo

    HOA & financial

    HOA
    • Has HOA: Yes
    • HOA fee: $634 monthly
    • Amenities included: Other
    • Services included: Maintenance Grounds, Maintenance Structure, Insurance
    • Association name: Management Plus
    • Association phone: 513-772-2570

    Other

    Other facts
    • Available date: 05/28/2025
    • Listing terms: Conventional
    • Ownership: Estate/Guardianship

    Price history

    DateEventPrice
    8/29/2025Sold$284,000-5%$131/sqft
    Source: DABR MLS #935170 Report a problem
    8/19/2025Pending sale$299,000$137/sqft
    Source: Cincy MLS #1842064 Report a problem
    7/23/2025Price change$299,000-3.2%$137/sqft
    Source: Cincy MLS #1842064 Report a problem
    6/25/2025Price change$309,000-3.4%$142/sqft
    Source: Cincy MLS #1842064 Report a problem
    5/28/2025Listed for sale$320,000+77.8%$147/sqft
    Source: Cincy MLS #1842064 Report a problem
    7/12/2001Sold$180,000$83/sqft
    Source: Cincy MLS #741853 Report a problem

    Public tax history

    Tax history is unavailable.

    Neighborhood: 45013

    Nearby schools

    GreatSchools rating
    Schools provided by the listing agent
    • District: Hamilton

    Source: DABR MLS. This data may not be complete. We recommend contacting the local school district to confirm school assignments for this home.

    Get a cash offer in 3 minutes
    Find out how much your home could sell for in as little as 3 minutes with a no-obligation cash offer.
    Estimated market value
    $293,900
    Get a cash offer in 3 minutes
    Find out how much your home could sell for in as little as 3 minutes with a no-obligation cash offer.
    Estimated market value
    $293,900