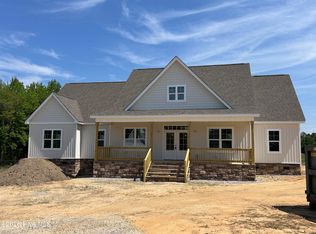
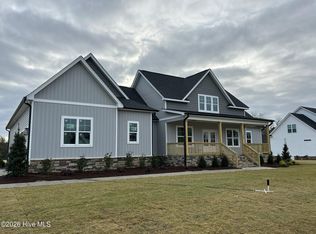
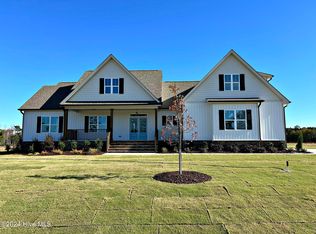
TLE Homes' 4 bedroom Creedmoor plan is everything you've been looking for and more! Nestled on nearly an acre (.92 acres), this spacious and beautiful home boasts luxury living with an open, functional layout perfect for everyday living and entertaining. The gorgeous kitchen features stainless steel appliances, granite counters, tile backsplash, under-cabinet lighting, and custom cabinetry. A keeping room off the kitchen offers the perfect space for an office or additional cozy seating area. The vaulted family room features a gas log fireplace with shiplap and a floating mantle, all matching the beautiful floors. A separate dining room with a trey ceiling adds an elegant touch to your dining experience. Luxury vinyl plank flooring in the main living areas and the master bedroom, providing both style and durability. The first-floor owner's suite includes a trey ceiling, a tiled walk-in shower and flooring, and a large walk-in closet, making it the perfect retreat. Upstairs, you'll find three additional bedrooms, a full bath, and a bonus room with a closet—ideal for a home office, media room, or overnight guests. Custom shelving and trim throughout the home. Outside, the home features a covered front porch and a screened porch - perfect spots to relax and enjoy the outdoors in peace. The home is located in a quiet residential area with easy access to shopping, dining, and entertainment at Flowers Plantation. Builder is offering 2/1 buy down AND Lender is offering credits towards closing!
Sold for $560,000
Zillow last checked:
Listing updated:
Bought with:
Daniel Carlton, 291273
Homes by Carlton Realty, LLC
Source: Hive MLS,MLS#: 100495102 Originating MLS: Johnston County Association of REALTORS
Originating MLS: Johnston County Association of REALTORSPrice history
| Date | Event | Price |
|---|---|---|
| 10/10/2025 | Sold | $560,000-2.8%$215/sqft |
Source:  Hive MLS #100495102 Report a problem Hive MLS #100495102 Report a problem | ||
| 9/8/2025 | Pending sale | $575,900$221/sqft |
Source:  Doorify MLS #10082988 Report a problem Doorify MLS #10082988 Report a problem | ||
| 9/8/2025 | Contingent | $575,900$221/sqft |
Source: Hive MLS #100495102 Report a problem | ||
| 8/21/2025 | Listed for sale | $575,900$221/sqft |
Source: Hive MLS #100495102 Report a problem | ||
| 7/28/2025 | Pending sale | $575,900$221/sqft |
Source: Doorify MLS #10082988 Report a problem | ||
| 7/28/2025 | Contingent | $575,900$221/sqft |
Source: Hive MLS #100495102 Report a problem | ||
| 7/10/2025 | Price change | $575,900-1.5%$221/sqft |
Source: Hive MLS #100495102 Report a problem | ||
| 3/18/2025 | Listed for sale | $584,900$224/sqft |
Source: Doorify MLS #10082988 Report a problem | ||

Get a cash offer in 3 minutes
Find out how much your home could sell for in as little as 3 minutes with a no-obligation cash offer.
Estimated market value
$550,800
