Skip main navigation
For sale
  • $525,000

    70 Prince St, Pawtucket, RI 02860

    4beds
    2,394sqft
    : 
    $3,402/mo
    Get pre-qualified
    Single Family Residence
    Built in 1900
    4,795 Square Feet Lot
    $441,900 Zestimate®
    $219/sqft
    $-- HOA

    What's special

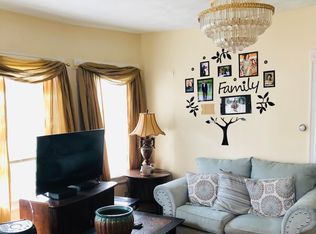
    Space, character, and updates — this classic colonial, 4-bedroom, 2-bath single-family home checks all the boxes. Offering 1,744 sq ft of main living space plus an additional 650 sq ft of finished living area in the lower level, this home lives large. High ceilings, new laminate flooring throughout, and a brand-new roof means years of worry-free living. The finished lower level offers in-law potential — ideal for extended family, guests, or a home office suite. Economical gas heat, abundant off-street parking, and round out the package on a manageable 0.11-acre lot. Commuters take note: the Pawtucket/Central Falls MBTA station is just minutes away, with direct rail service to Providence (about 10 minutes) and Boston. Convenient to I-95, local shops, and dining. Move in and enjoy!
    17 days
    |
    266
    |
    4
    |

    Zillow last checked:

    Listing updated:

    Listed by:

    Anne Hall 401-241-6850,

    Noble Realty NE

    Source: StateWide MLS RI,MLS#: 1418779MLS Logo

      Facts & features

      Interior

      Bedrooms & bathrooms
      • Bedrooms: 4
      • Bathrooms: 3
      • Full bathrooms: 2
      • 1/2 bathrooms: 1
      Bedroom 1
      • Level: Second
      Bedroom 2
      • Level: Second
      Bedroom 3
      • Level: Second
      Bedroom 4
      • Level: Second
      Bathroom
      • Level: First
      Bathroom
      • Level: Second
      Family room
      • Level: First
      Kitchen
      • Level: First
      Living room
      • Level: First
      Heating
      • Natural Gas, Forced Air, Gas Connected
      Cooling
      • Individual Unit
      Appliances
      • Included: Gas Water Heater
      Features
      • Plumbing (Mixed), Insulation (Unknown), Ceiling Fan(s)
      • Flooring: Hardwood, Laminate
      • Basement: Full,Interior Entry,Partially Finished
      • Attic: Attic Stairs
      • Has fireplace: No
      • Fireplace features: None
      Interior area
      • Total structure area: 1,744
      • Total interior livable area: 2,394 sqft
      • Finished area above ground: 1,744
      • Finished area below ground: 650

      Property

      Parking
      • Total spaces: 8
      • Parking features: Detached
      • Garage spaces: 2
      Features
      • Patio & porch: Porch
      Lot
      • Size: 4,795 Square Feet
      • Features: Sidewalks
      Details
      • Parcel number: PAWTM20L0415
      • Zoning: RM

      Construction

      Type & style
      • Home type: SingleFamily
      • Architectural style: Colonial
      • Property subtype: Single Family Residence
      Materials
      • Vinyl Siding
      • Foundation: Mixed
      Condition
      • New construction: No
      • Year built: 1900

      Utilities & green energy

      • Electric: 100 Amp Service
      • Sewer: Public Sewer
      • Utilities for property: Water Connected

      Community & HOA

      Community
      • Features: Near Public Transport, Commuter Bus, Interstate, Private School, Public School, Railroad, Recreational Facilities, Restaurants, Near Shopping
      HOA
      • Has HOA: No
      Location
      • Region: Pawtucket

      Financial & listing details

      • Price per square foot: $219/sqft
      • Tax assessed value: $347,400
      • Annual tax amount: $4,700
      • Date on market: 7/27/2026

        Estimated market value

        $441,900

        $407,000 - $477,000

        $2,885/mo

        Price history

        DateEventPrice
        8/10/2026Listed for sale$525,000+600%$219/sqft
        Source: StateWide MLS RI #1418779 Report a problem
        12/19/1997Sold$75,000$31/sqft
        Source: Public Record Report a problem

        Public tax history

        YearProperty taxesTax assessment
        2025$4,287 $347,400
        2024$4,287 +6%$347,400 +42.4%
        2023$4,044 $243,900
        2022$4,044 $243,900
        2021$4,044 +12.9%$243,900 +42.3%
        2020$3,581 $171,400
        2019$3,581 +3.8%$171,400
        2018$3,450 +4.6%$171,400 +18%
        2017$3,299 +3.8%$145,200
        2016$3,178 $145,200
        2015$3,178 +6.8%$145,200 +12.6%
        2014$2,975 $129,000
        2013$2,975 $129,000 +900%
        2012$2,975 -2.3%$12,900 -92.5%
        2011$3,044 $171,200
        2010$3,044 $171,200
        2009$3,044 -3.8%$171,200 -32.9%
        2008$3,163 +4.5%$255,300
        2007$3,028 +12.7%$255,300 +70.2%
        2005$2,687 +3.8%$150,000
        2004$2,588 +4%$150,000
        2003$2,489 $150,000
        Find assessor info on the county website

        Monthly payment

        Est. payment

        Payment breakdown

        Explore the cost of this home by adjusting the details. Changes won't be saved.
        All calculations are estimates and provided by Zillow, Inc. for informational purposes only. Actual amounts may vary.
        HOA fees may include property taxes on listings classified as Co-Ops. Contact the listing agent and/or owner for fee details.
        See how much you could borrow to make a competitive offer.

        Climate risks

        Neighborhood: 02860

        Getting around

        77 / 100
        Very Walkable
        37 / 100
        Some Transit
        50 / 100
        Bikeable

        Nearby schools

        GreatSchools rating

        A local agent can set up tours, give advice and negotiate with sellers.

        A local lender can help you make sure your offer is ready when you are.

        Browse local experts

        Similar homes