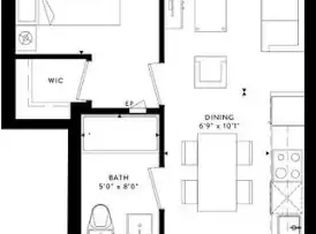
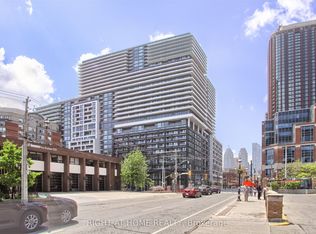
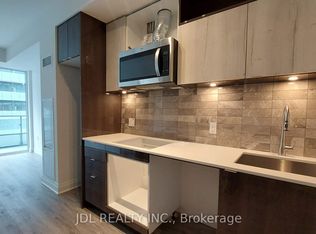
Welcome to Time & Space by Pemberton! Prime Location on Front St E. 3 bedroom, 2 bathroom unit - Breath taking East and North City Views from a beautiful wrap around balcony. Finishes highlights: 9 Ceilings, Stainless Steel Kitchen Appliances, Front loading washer & dryer, Upgraded Laminate Flooring Throughout, Quartz/Granite Counters, Balcony wrap around with sliding door (with bug screens) access to the balcony from two bedrooms. Kitchen details: Quartz countertops with Whirlpool appliances including: 30 stainless steel fridge with counter depth bottom freezer; 24 stainless steel wall oven; 24 electric cooktop; 24 stainless steel dishwasher; large 17 x 17 stainless steel kitchen sink. Wood grain kitchen cabinets with soft close feature, kitchen under cabinet lighting, white tile kitchen backsplash. Washer / Dryer detail: Unit includes stacked 27 Whirlpool front load washing machine and dryer. Bathroom details: Two bathrooms (one ensuite bathrooms: one with tiled frameless glass shower and quartz vanity with storage underneath sink; the second with 5 soaker tub / shower and quartz vanity with storage underneath sink. All bathrooms include upgraded wall shelf. Windows: Floor to ceiling windows the whole length of the unit. Building Amenities: Full Size Gym, Fitness Centre, Yoga Centre, Party Room, Indoor Games Room, Theatre, Children Play Area, Outdoor Swimming Pool, BBQ Area, Outdoor Games Area, Concierge, Ground Floor Retail, Above Ground Resident & Visitor Parking & Locker and Parking Included.
Condo for rent
C$3,650/mo
Fees may apply
70 Princess St, # 2015, Toronto, ON M5A 4P4
3beds
Price may not include required fees and charges. Learn more|
Condo
Available now
Central air
In unit laundry
1 Parking space parking
Natural gas, forced air
What's special
Beautiful wrap around balconyStainless steel kitchen appliancesUpgraded laminate flooring throughoutQuartz countertopsWhirlpool appliancesKitchen under cabinet lightingWhite tile kitchen backsplash
- --
- on Zillow |
- --
- views |
- --
- saves |
Zillow last checked:
Listing updated:
Travel times

Let’s turn your rent into credit progress
Build credit history with every on-time payment and get credit for the payment you’re already making.
Facts & features
Interior
Bedrooms & bathrooms
- Bedrooms: 3
- Bathrooms: 2
- Full bathrooms: 2
Heating
- Natural Gas, Forced Air
Cooling
- Central Air
Appliances
- Included: Dryer, Washer
- Laundry: In Unit, In-Suite Laundry
Property
Parking
- Total spaces: 1
- Details: Contact manager
Features
- Exterior features: Balcony, Building Insurance included in rent, Common Elements included in rent, Concierge, Game Room, Gym, Heating included in rent, Heating system: Forced Air, Heating: Gas, Hospital, In-Suite Laundry, Library, Lot Features: Hospital, Library, Park, Place Of Worship, Public Transit, School, Open Balcony, Outdoor Pool, Park, Parking included in rent, Party Room/Meeting Room, Place Of Worship, Public Transit, Rooftop Deck/Garden, School, TBD, Water included in rent
- Pool features: Pool
Construction
Type & style
- Home type: Condo
- Property subtype: Condo
Utilities & green energy
- Utilities for property: Water
Community & HOA
Community
- Features: Fitness Center, Pool
HOA
- Amenities included: Fitness Center, Pool
Location
- Region: Toronto
Financial & listing details
- Lease term: Contact For Details
Price history
Price history is unavailable.
Neighborhood: Waterfront Communities
Nearby schools
GreatSchools rating
No schools nearby
We couldn't find any schools near this home.
There are 9 available units in this apartment building
Nearby cities
Nearby neighborhoods
Nearby zip codes
Nearby rental buildings
- Story of Midtown Toronto
- The Towns at York Mills
- Wellesley Apartments
- 660 Briar Hill
- The Towers at York Mills
- 125 Bamburgh Circle
- 2897 Dundas Street West
- 5 Mallory Gardens
- 105 Raglan ave
- The Fairbank
- DeHaviland Court
- 149 St. George
- 730 St. Clarens
- 10 Saranac Blvd
- 146 Jameson Avenue
- Oriole Apartments
- 55 Emmett Avenue
- 190 Jameson Avenue
- Sugar Wharf Condominiums
- 1465 Lawrence Avenue West