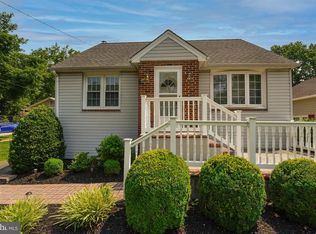
This is truly a move-in ready home, you must see it in person to appreciate everything it has to offer! Beautifully updated ranch-style home located in West Deptford Township on a dead-end street. Just imagine you can escape to your very own covered patio with your morning coffee or tea and enjoy your park like setting, featuring a pond with waterfall, perennials and herbs. Soo Relaxing! Ever since the current owners purchased the property, they have been making updates. Step inside a spacious living room that flows seamlessly into a cozy eat-in kitchen featuring brand-new appliances, perfect for everyday living and entertaining. Off the kitchen you have two generously sized bedrooms, a full bathroom and updated laminate flooring throughout. Continue through the kitchen and you will find a laundry space with Newer Washer and Dryer, Utility Sink plus a separate utility room. Step down into the main bedroom area 22x18 that has a large sitting area, closet, window and access to the covered back patio that overlooks the beautiful gardens. This space could easily be used as a family room. Recent Updates Include: *New HVAC -Furnace & AC Unit (2025) *New Hot Water Heater (2025) *Newer Appliances-Range, Microwave, Refrigerator (2025) * Washer Dryer (2022)*New 200 AMP Electric Service (2025) *New Storm Door (2025) * Interior Painted (2024) * Crawl Space with Full Encapsulation with sump-pump, dehumidifier & Air filtration (2023) * Bathroom Upgrade (2018) * New A Frame Roof (2018) * Siding and Windows Replaced (2007). Kitchen cabinets were new when purchased in 2007, Kitchen Counter tops and Porcelain Sink replaced in 2008. This move-in ready home also features Two Sheds that have just had New Shingles installed for all your storage needs. Plus, an Extra Wide Cement Pad added to driveway for parking and a sprinkler system. The property does not run beyond the chain link fence in the back of property. Located in West Deptford that is known for tri-state accessibility, and unique local attractions (most notable is the River Winds Community Center). Don’t miss your chances to schedule your tour today before it’ gone.
Sold for $320,000
$320,000
70 Princeton Ave, Woodbury, NJ 08096
3beds
1,432sqft
Single Family Residence
Built in 1948
7,013 Square Feet Lot
$326,900 Zestimate®
$223/sqft
$2,482 Estimated rent
Home value
$326,900
$297,000 - $360,000
$2,482/mo
Zestimate® history
Owner options
List your home for rent
$2,482/mo
Rent Zestimate®
Find your next renter with Zillow Rental Manager. Plus, with online applications, you can quickly screen prospective tenants – for free.
$2,482/mo
Rent Zestimate®
Refinance and save
$2,312/mo
Est. payment
Refinancing to a lower rate could help reduce your monthly payments and save thousands over the life of the loan.
$2,312/mo
Est. payment
Explore your selling options
Work with a Zillow partner agent
Leverage their expertise and Zillow's premium Showcase listings to get your home seen by more buyers.
Get startedList with your own agent
Get your home in front of millions of buyers by listing it on Zillow.
Learn how to do itSell it yourself
Take full control of how buyers see your home on Zillow by listing For Sale by Owner (FSBO).
List your homeWhat's special
Cozy eat-in kitchenUtility sinkBeautiful gardensLarge sitting areaSeparate utility roomExtra wide cement padPerennials and herbs
Zillow last checked:
Listing updated:
Listed by:
Deborah Jacques 609-315-3896,
Century 21 Rauh & Johns
Bought with:
Jeanne D'Ottavi, 893436
BHHS Fox & Roach-Mullica Hill North
Source: Bright MLS,MLS#: NJGL2061006
Facts & features
Interior
Bedrooms & bathrooms
- Bedrooms: 3
- Bathrooms: 1
- Full bathrooms: 1
- Main level bathrooms: 1
- Main level bedrooms: 3
Rooms
- Room types: Living Room, Primary Bedroom, Bedroom 2, Kitchen, Laundry, Bathroom 3
Primary bedroom
- Features: Flooring - Laminate Plank
- Level: Main
- Area: 396 Square Feet
- Dimensions: 22 x 18
Bedroom 2
- Features: Flooring - Laminate Plank
- Level: Main
- Area: 144 Square Feet
- Dimensions: 12 x 12
Bathroom 3
- Features: Flooring - Laminate Plank
- Level: Main
- Area: 144 Square Feet
- Dimensions: 12 x 12
Kitchen
- Features: Eat-in Kitchen, Kitchen - Electric Cooking, Flooring - Laminate Plank
- Level: Main
- Area: 144 Square Feet
- Dimensions: 12 x 12
Laundry
- Level: Main
- Area: 80 Square Feet
- Dimensions: 10 x 8
Living room
- Features: Flooring - Laminate Plank, Ceiling Fan(s)
- Level: Main
- Area: 168 Square Feet
- Dimensions: 14 x 12
Heating
- Forced Air, Natural Gas
Cooling
- Central Air, Electric
Appliances
- Included: Microwave, Built-In Range, Refrigerator, Washer, Dryer, Electric Water Heater
- Laundry: Main Level, Laundry Room
Features
- Bathroom - Walk-In Shower, Entry Level Bedroom, Open Floorplan, Ceiling Fan(s), Eat-in Kitchen
- Flooring: Laminate
- Doors: Storm Door(s), French Doors
- Windows: Replacement, Vinyl Clad
- Has basement: No
- Has fireplace: No
Interior area
- Total structure area: 1,432
- Total interior livable area: 1,432 sqft
- Finished area above ground: 1,432
- Finished area below ground: 0
Property
Parking
- Total spaces: 3
- Parking features: Concrete, Driveway
- Uncovered spaces: 3
Accessibility
- Accessibility features: Accessible Entrance
Features
- Levels: One
- Stories: 1
- Exterior features: Lawn Sprinkler, Flood Lights, Street Lights
- Pool features: None
Lot
- Size: 7,013 Square Feet
- Dimensions: 50 x 139.99
Details
- Additional structures: Above Grade, Below Grade
- Parcel number: 200035800005
- Zoning: RES
- Special conditions: Standard
Construction
Type & style
- Home type: SingleFamily
- Architectural style: Ranch/Rambler
- Property subtype: Single Family Residence
Materials
- Frame
- Foundation: Crawl Space, Slab
- Roof: Asphalt
Condition
- Excellent
- New construction: No
- Year built: 1948
Utilities & green energy
- Electric: 200+ Amp Service
- Sewer: Public Sewer
- Water: Public
Community & HOA
Community
- Subdivision: None
HOA
- Has HOA: No
Location
- Region: Woodbury
- Municipality: WEST DEPTFORD TWP
Financial & listing details
- Price per square foot: $223/sqft
- Tax assessed value: $145,900
- Annual tax amount: $5,094
- Date on market: 8/6/2025
- Listing agreement: Exclusive Right To Sell
- Listing terms: Cash,Conventional,FHA,VA Loan
- Inclusions: Existing Refrigerator, Range, Microwave, Washer And Dryer, Two Sheds
- Exclusions: Personal Property
- Ownership: Fee Simple
Price history
| Date | Event | Price |
|---|---|---|
| 10/29/2025 | Sold | $320,000+0%$223/sqft |
Source:  Bright MLS #NJGL2061006 Report a problem Bright MLS #NJGL2061006 Report a problem | ||
| 8/31/2025 | Pending sale | $319,900$223/sqft |
Source: Bright MLS #NJGL2061006 Report a problem | ||
| 8/6/2025 | Listed for sale | $319,900+62%$223/sqft |
Source: Bright MLS #NJGL2061006 Report a problem | ||
| 8/8/2007 | Sold | $197,500+139.4%$138/sqft |
Source: Public Record Report a problem | ||
| 5/16/2003 | Sold | $82,500$58/sqft |
Source: Public Record Report a problem | ||
Public tax history
| Year | Property taxes | Tax assessment |
|---|---|---|
| 2025 | $5,095 | $145,900 |
| 2024 | $5,095 +1.3% | $145,900 |
| 2023 | $5,029 +0.5% | $145,900 |
| 2022 | $5,006 +0.4% | $145,900 |
| 2021 | $4,988 +3.1% | $145,900 |
| 2020 | $4,838 +8.5% | $145,900 |
| 2019 | $4,460 | $145,900 |
| 2018 | $4,460 +3% | $145,900 +3.3% |
| 2017 | $4,328 +5% | $141,300 |
| 2016 | $4,123 +5.2% | $141,300 |
| 2015 | $3,918 +5.4% | $141,300 |
| 2014 | $3,716 +4.6% | $141,300 |
| 2013 | $3,552 +4.9% | $141,300 |
| 2012 | $3,386 +9.8% | $141,300 |
| 2011 | $3,082 +6.4% | $141,300 +101.6% |
| 2010 | $2,897 +1.2% | $70,100 |
| 2009 | $2,863 | $70,100 |
| 2008 | -- | $70,100 +2.6% |
| 2007 | -- | $68,300 |
| 2006 | -- | $68,300 |
| 2005 | -- | $68,300 |
| 2004 | -- | $68,300 |
| 2003 | -- | $68,300 |
| 2002 | -- | $68,300 |
| 2001 | -- | $68,300 |
Find assessor info on the county website
Neighborhood: 08096
Nearby homes
- $317,1004 bd1 ba1.1k sqft74 Princeton Ave, West Deptford, NJ 08096Off Market
- $363,800-- bd-- ba1.9k sqft62 Princeton Ave, Woodbury, NJ 08096Off Market
- $320,0004 bd2 ba1.9k sqft79 Princeton Ave, Woodbury, NJ 08096Sold
- $283,9003 bd1 ba1k sqft78 Princeton Ave, West Deptford, NJ 08096Off Market

- $453,500-- bd-- ba2.4k sqft155-157 Princeton Ave, Woodbury, NJ 08096Off Market
- $326,100-- bd-- ba1.2k sqft80 Princeton Ave, West Deptford, NJ 08096Off Market
- $498,700-- bd-- ba3.2k sqft85 Princeton Ave, Woodbury, NJ 08096Off Market
- $420,500-- bd-- ba1.9k sqft52 Princeton Ave, Woodbury, NJ 08096Off Market
Nearby schools
GreatSchools rating
- 5/10Green-Fields Elementary SchoolGrades: PK-4Distance: 0.7 mi
- 7/10West Deptford Middle SchoolGrades: 4-8Distance: 1.5 mi
- 3/10West Deptford High SchoolGrades: 9-12Distance: 2.1 mi
Schools provided by the listing agent
- Elementary: Green Fields
- Middle: West Deptford M.s.
- High: W.deptford
- District: West Deptford Township Public Schools
Source: Bright MLS. This data may not be complete. We recommend contacting the local school district to confirm school assignments for this home.
Get a cash offer in 3 minutes
Find out how much your home could sell for in as little as 3 minutes with a no-obligation cash offer.
Estimated market value
$326,900
Get a cash offer in 3 minutes
Find out how much your home could sell for in as little as 3 minutes with a no-obligation cash offer.
Estimated market value
$326,900
- New Jersey
- Gloucester County
- West Deptford Township
- 08096
- 70 Princeton Ave
Nearby cities
Nearby zip codes
Other West Deptford Township Topics
- Apartments for Rent in 08096
- Houses for Sale in 08096
- Houses for Rent in 08096
- 08096 Real Estate
- West Deptford Township Condos
- Houses for Sale in West Deptford Township
- Newest Listings in West Deptford Township
- West Deptford Township Home Values
- West Deptford Township Real Estate Agents
- West Deptford Township Refinance
- West Deptford Township Mortgage Rates
