Welcome home to this inviting 3-bedroom, 2-bath colonial, beautifully situated on a peaceful scenic road in highly desirable Franklin. Offering classic charm, comfortable living spaces, and plenty of potential to make it your own, this home is an opportunity to create a space that truly reflects your style. Step inside to a welcoming layout and generously sized living and kitchen areas. The kitchen offers ample workspace and opens directly to the back deck, creating an easy flow for everyday living, morning coffee, or entertaining family and friends. The kitchen, flooring, and bathrooms are ready for updating, offering the opportunity to modernize these spaces and bring your own design vision and personal style to the home. Upstairs, three comfortable bedrooms offer plenty of room for family, guests, a home office, or other lifestyle needs. Large walk-in closets provide an abundance of storage. The expansive upstairs bath presents endless possibilities for a personalized update or remodel. The unfinished basement adds even more potential, whether you envision a future recreation room, home gym, workshop, or additional living space. Outside, enjoy your own private backyard—a wonderful setting for gardening, summer gatherings, play, or simply relaxing and enjoying the tranquility of your surroundings. The back deck, conveniently located just off the kitchen, makes outdoor entertaining and everyday enjoyment a breeze. Located on a scenic road, this home offers the peaceful feel of country living while remaining conveniently accessible to nearby shopping, dining, recreation, and commuter routes. With easy access to Route 495 and two Franklin MBTA commuter rail stations, getting where you need to go is convenient. With its classic colonial character, private outdoor space, spacious bedrooms, and opportunities to personalize and update, this charming home is ready for its next chapter.
For sale
$715,000
70 Prospect St, Franklin, MA 02038
3beds
2,036sqft
Single Family Residence
Built in 1993
1.8 Acres Lot
$710,400 Zestimate®
$351/sqft
$-- HOA
What's special
Private backyardPeaceful scenic roadLarge walk-in closetsWelcoming layoutSpacious bedrooms
- 1 day
- 355
- 23
Zillow last checked:
Listing updated:
Listed by:
Anne McGreal 508-479-2766,
Century 21 Custom Home Realty 508-473-4777
Source: MLS PIN,MLS#: 73587736
Facts & features
Interior
Bedrooms & bathrooms
- Bedrooms: 3
- Bathrooms: 2
- Full bathrooms: 1
- 1/2 bathrooms: 1
- Main level bathrooms: 1
Primary bedroom
- Features: Walk-In Closet(s), Flooring - Wall to Wall Carpet
- Level: Second
- Area: 201.5
- Dimensions: 15.5 x 13
Bedroom 2
- Features: Walk-In Closet(s), Flooring - Wall to Wall Carpet
- Level: Second
- Area: 144
- Dimensions: 12 x 12
Bedroom 3
- Features: Closet, Flooring - Wall to Wall Carpet
- Level: Second
- Area: 144
- Dimensions: 12 x 12
Bathroom 1
- Features: Bathroom - Half, Flooring - Wood, Countertops - Stone/Granite/Solid
- Level: Main,First
- Area: 27.5
- Dimensions: 5.5 x 5
Bathroom 2
- Features: Bathroom - Half, Bathroom - With Shower Stall, Bathroom - With Tub, Flooring - Vinyl, Countertops - Stone/Granite/Solid, Bidet, Enclosed Shower - Plastic
- Level: Second
- Area: 127.5
- Dimensions: 8.5 x 15
Dining room
- Features: Flooring - Hardwood, Chair Rail
- Level: Main,First
- Area: 144
- Dimensions: 12 x 12
Family room
- Features: Flooring - Hardwood
- Level: First
- Area: 308
- Dimensions: 22 x 14
Kitchen
- Features: Bathroom - Half, Kitchen Island, Deck - Exterior, Recessed Lighting, Slider, Lighting - Overhead
- Level: Main,First
- Area: 228
- Dimensions: 19 x 12
Living room
- Features: Flooring - Hardwood, Lighting - Sconce
- Level: First
- Area: 144
- Dimensions: 12 x 12
Heating
- Baseboard, Natural Gas
Cooling
- Central Air, Ductless
Appliances
- Included: Gas Water Heater, Tankless Water Heater, Range, Dishwasher, Microwave, Refrigerator, Freezer, Washer, Dryer
- Laundry: Bathroom - Full, Flooring - Vinyl, Second Floor
Features
- Den
- Flooring: Flooring - Wall to Wall Carpet
- Basement: Full,Garage Access,Unfinished
- Number of fireplaces: 1
- Fireplace features: Living Room
Interior area
- Total structure area: 2,036
- Total interior livable area: 2,036 sqft
- Finished area above ground: 2,036
Property
Parking
- Total spaces: 6
- Parking features: Under, Paved Drive, Off Street
- Attached garage spaces: 2
- Uncovered spaces: 4
Lot
- Size: 1.8 Acres
- Features: Wooded
Details
- Parcel number: M:0323 B:0016 L:0000,87667
- Zoning: RES
Construction
Type & style
- Home type: SingleFamily
- Architectural style: Colonial
- Property subtype: Single Family Residence
Materials
- Foundation: Concrete Perimeter
Condition
- Year built: 1993
Utilities & green energy
- Electric: 200+ Amp Service
- Sewer: Private Sewer
- Water: Public
- Utilities for property: for Gas Range
Green energy
- Energy efficient items: Thermostat
Community & HOA
Community
- Features: Public Transportation, Shopping, Medical Facility, Highway Access, House of Worship, Private School, Public School, T-Station, University
HOA
- Has HOA: No
Location
- Region: Franklin
Financial & listing details
- Price per square foot: $351/sqft
- Tax assessed value: $693,200
- Annual tax amount: $7,916
- Date on market: 10/7/2026
- Road surface type: Paved
Estimated market value
$710,400
$675,000 - $746,000
$3,196/mo
Price history
| Date | Event | Price |
|---|---|---|
| 10/7/2026 | Listed for sale | $715,000+297.4%$351/sqft |
Source: MLS PIN #73587736 Report a problem | ||
| 3/31/1993 | Sold | $179,900$88/sqft |
Source: Agent Provided Report a problem | ||
Public tax history
| Year | Property taxes | Tax assessment |
|---|---|---|
| 2025 | $7,378 +2.7% | $634,900 +4.2% |
| 2024 | $7,181 +1.4% | $609,100 +8.2% |
| 2023 | $7,083 +10% | $563,000 +22.8% |
| 2022 | $6,441 -2.4% | $458,400 +1.8% |
| 2021 | $6,598 +7.3% | $450,400 +6.3% |
| 2020 | $6,148 +1% | $423,700 +2% |
| 2019 | $6,088 +6% | $415,300 +6% |
| 2018 | $5,741 +4.4% | $391,900 +4% |
| 2017 | $5,497 -0.1% | $377,000 -0.6% |
| 2016 | $5,500 -0.8% | $379,300 +1.5% |
| 2015 | $5,546 +8% | $373,700 +5.2% |
| 2014 | $5,133 +5.6% | $355,200 +4.7% |
| 2013 | $4,863 -1.8% | $339,100 -6% |
| 2012 | $4,952 +6% | $360,700 |
| 2011 | $4,671 +7.7% | $360,700 +0% |
| 2010 | $4,338 +3.6% | $360,600 -3.8% |
| 2009 | $4,188 +0.2% | $374,900 -8.2% |
| 2008 | $4,180 +3.8% | $408,600 -10.1% |
| 2007 | $4,027 +8.7% | $454,500 +10.6% |
| 2006 | $3,706 +4.1% | $410,900 +5.8% |
| 2005 | $3,560 -3.4% | $388,200 +16.2% |
| 2004 | $3,687 -0.7% | $334,000 -0.4% |
| 2003 | $3,712 +18% | $335,300 +36.7% |
| 2001 | $3,145 +11.3% | $245,300 +23.3% |
| 1997 | $2,826 | $198,900 |
Find assessor info on the county website
Monthly payment
Est. payment
Payment breakdown
Explore the cost of this home by adjusting the details. Changes won't be saved.Climate risks
Neighborhood: 02038
Nearby schools
Schools provided by the listing agent
- Elementary: Jefferson
- Middle: Remington
- High: Franklin / Tri-County Regional
Source: MLS PIN. This data may not be complete. We recommend contacting the local school district to confirm school assignments for this home.
Similar homes
- $679,9004 bd4 ba1.8k sqft19-21 Moore Ave, Franklin, MA 02038For Sale
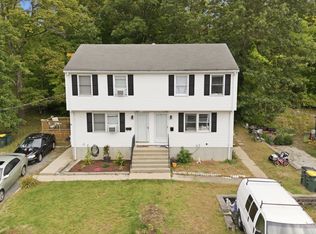 MLS ID #73587878, Matheus Goncalves, Mega Realty Services. MLS PIN
 - $650,0003 bd3 ba2.3k sqftOak Hill, Franklin, MA 02038For Sale
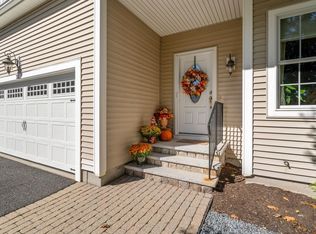 MLS ID #73588105, Britta Reissfelder Group, Coldwell Banker Realty - Canton. MLS PIN
 - $525,0003 bd1 ba1.4k sqft590 Pond St, Franklin, MA 02038For Sale
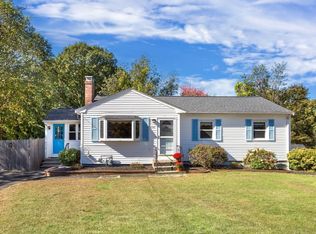 MLS ID #73588018, Lorraine Kuney, REMAX Executive Realty. MLS PIN
 - $525,0004 bd2 ba1.3k sqft225 Oak St, Franklin, MA 02038For Sale
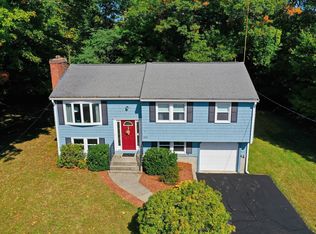 MLS ID #73588055, Laurie Henighan, Barber Real Estate. MLS PIN
 - $689,0003 bd2 ba1.8k sqft39 Cook Rd, Cumberland, RI 02864For Sale
 MLS ID #1424222, Brendan Duckworth, Real Broker, LLC. StateWide MLS RI
 - $699,0003 bd2 ba2.7k sqft21 Wysteria Ln, Cumberland, RI 02864For SaleMLS ID #1424525, Denali Group, Keller Williams Leading Edge. StateWide MLS RI
