Skip main navigation
Sold for $438,000
  • $438,000

    70 Putters Ln, Mays Landing, NJ 08330

    4beds
    2,787sqft
    Single Family Residence
    Built in 2005
    7,405 Square Feet Lot
    $476,300 Zestimate®
    $157/sqft
    $3,089 Estimated rent

    Home value

    $476,300

    $452,000 - $500,000

    $3,089/mo

    Zestimate® history
    Loading
    Loading...

    Owner options

    List your home for rent

    $3,089/mo

    Rent Zestimate®

    Find your next renter with Zillow Rental Manager. Plus, with online applications, you can quickly screen prospective tenants – for free.

    Learn more

    $3,089/mo

    Rent Zestimate®

    Refinance and save

    $3,136/mo

    Est. payment

    Refinancing to a lower rate could help reduce your monthly payments and save thousands over the life of the loan.

    See today's rates

    $3,136/mo

    Est. payment

    Explore your selling options

    Work with a Zillow partner agent

    Leverage their expertise and Zillow's premium Showcase listings to get your home seen by more buyers.

    Get started

    List with your own agent

    Get your home in front of millions of buyers by listing it on Zillow.

    Learn how to do it

    Sell it yourself

    Take full control of how buyers see your home on Zillow by listing For Sale by Owner (FSBO).

    List your home

    What's special

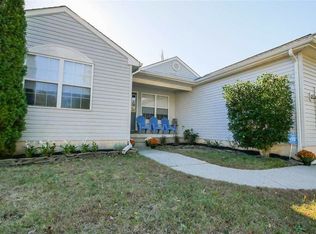
    Look no further for your forever home...Welcome to 70 Putters Lane, a very spacious and well-appointed house nestled in the last cul-de-sac (*low pass through) of the desirable original Stonecrest Community in Mays Landing. This desirable community is nearby to many shopping centers, restaurants, the Mays Landing Country Club, and just minutes from access to the AC expressway & Garden State Parkway! And, do you like the Shore?!... be @ the beach in 20 min! Pull up to this One Owner, well maintained (4 Bedroom-possible 5-6 bedroom) gem and be immediately greeted by the beauty of the elegant stone facade, expanded front porch and upgraded cedar shake siding. Enter your new home with your eyes instantly drawn to the mesmerizing stone wall with tv cut out and gas fireplace to cozy up to on those cold days/nights. The generous living space complete with glistening Brazilian hard wood flooring and two skylights is the perfect place to relax or entertain family and friends. Two well-appointed bedrooms and a stunning tiled full bath with glass enclosed shower await to your left, along with access to a very sizable walk-up attic that could be converted to a loft or additional bedroom. Off to the right allows entrance to an expanded dining area alsoadorned with Brazilian hardwood flooring and a rustic light fixture. Connected to the dining area is a coveted eat in kitchen with beautiful, tiledflooring, gorgeous Maple high cabinetry, eye catching back splash that fully complements the expansive countertops, a newer LG stainless steelkitchen package, built in wine rack, and a sliding glass door that provides access to an amazing backyard entertaining space. A very large mainbedroom awaits off the other side of the dining room with access to another attic space, huge walk in closet and tiled full bath with glassenclosure, sky light, and jacuzzi tub. Exit your kitchen through a pocket door to find a large pantry and steps to a one car garage and amagnificently finished full basement. Gorgeous Berber carpeting greets you at the basement entrance. As you look around you will take noticeof the well thought out utilization of space with all mechanicals and the sump pump sectioned off to one room with a full-size washer/dryer andsalon style sink. The remaining space has an elegant drop ceiling throughout, bonus storage area under the steps, large open area, comfortableliving room space sectioned off, full bathroom, sink hook up for a bar, two storage rooms that could be converted to bedrooms along with aHUGE Bedroom currently being used as a fitness room. Many additional features complement this area including recessed lighting, many well positioned electrical and cable outlets, and a Bilko door for outside access to an amazing stamped concrete patio sprawling over 1000 sq ft, secured by a retaining wall and complete with a small grilling section. This MOVE IN READY STUNNER is a Must See! Hurry for this one!

    Zillow last checked:

    Listing updated:

    Listed by:

    Thomas Critchley 609-992-6847,

    BHHS Fox & Roach-Margate

    Bought with:

    Madeline Maria, 2294186

    Grace Properties

    Source: Bright MLS,MLS#: NJAC2012566MLS Logo

    Facts & features

    Interior

    Bedrooms & bathrooms
    • Bedrooms: 4
    • Bathrooms: 3
    • Full bathrooms: 3
    • Main level bathrooms: 2
    • Main level bedrooms: 3
    Basement
    • Description: Percent Finished: 100.0
    • Area: 1300
    Heating
    • Forced Air, Natural Gas
    Cooling
    • Humidity Control, Central Air, Electric
    Appliances
    • Included: Dishwasher, Disposal, Dryer, ENERGY STAR Qualified Dishwasher, ENERGY STAR Qualified Refrigerator, Humidifier, Ice Maker, Microwave, Self Cleaning Oven, Gas Water Heater
    Features
    • Breakfast Area, Combination Kitchen/Dining, Combination Dining/Living, Dining Area, Entry Level Bedroom, Family Room Off Kitchen, Open Floorplan, Eat-in Kitchen, Pantry, Wine Storage, Recessed Lighting, Dry Wall, Vaulted Ceiling(s)
    • Flooring: Carpet, Tile/Brick, Wood
    • Basement: Connecting Stairway,Finished,Exterior Entry,Windows
    • Number of fireplaces: 1
    • Fireplace features: Gas/Propane
    Interior area
    • Total structure area: 2,787
    • Total interior livable area: 2,787 sqft
    • Finished area above ground: 1,487
    • Finished area below ground: 1,300

    Property

    Parking
    • Total spaces: 1
    • Parking features: Storage, Inside Entrance, Concrete, Driveway, Attached
    • Attached garage spaces: 1
    • Has uncovered spaces: Yes
    Accessibility
    • Accessibility features: 2+ Access Exits, >84" Garage Door
    Features
    • Levels: Two
    • Stories: 2
    • Exterior features: Sidewalks, Stone Retaining Walls, Underground Lawn Sprinkler, Street Lights
    • Pool features: None
    • Fencing: Partial,Vinyl
    Lot
    • Size: 7,405 sqft
    • Features: Cul-De-Sac, Front Yard, Landscaped, Premium, Rear Yard, SideYard(s)
    Details
    • Additional structures: Above Grade, Below Grade
    • Parcel number: 1201132 0600035
    • Zoning: RESIDENTIAL
    • Special conditions: Standard
    • Other equipment: See Remarks

    Construction

    Type & style
    • Home type: SingleFamily
    • Architectural style: Ranch/Rambler
    • Property subtype: Single Family Residence
    Materials
    • Frame, Shake Siding, Vinyl Siding, Stone
    • Foundation: Block
    • Roof: Shingle
    Condition
    • Excellent
    • New construction: No
    • Year built: 2005

    Utilities & green energy

    • Sewer: Public Sewer
    • Water: Public
    • Utilities for property: Cable Connected, Phone Available, Sewer Available, Water Available

    Community & neighborhood

    Location
    • Region: Mays Landing
    • Subdivision: Stone Crest
    • Municipality: HAMILTON TWP

    HOA & financial

    HOA
    • Has HOA: Yes
    • HOA fee: $45 quarterly

    Other

    Other facts
    • Listing agreement: Exclusive Right To Sell
    • Listing terms: Conventional,Cash
    • Ownership: Fee Simple

    Price history

    DateEventPrice
    7/1/2024Sold$438,000+0.5%$157/sqft
    Source: Bright MLS #NJAC2012566 Report a problem
    6/17/2024Pending sale$435,900$156/sqft
    Source: SJSRMLS #585500 Report a problem
    5/24/2024Price change$435,900-2%$156/sqft
    Source: SJSRMLS #585500 Report a problem
    5/18/2024Price change$445,000-1.1%$160/sqft
    Source: SJSRMLS #584378 Report a problem
    4/20/2024Price change$449,900-5.3%$161/sqft
    Source: SJSRMLS #584378 Report a problem
    3/17/2024Listed for sale$474,900+107.4%$170/sqft
    Source: SJSRMLS #583233 Report a problem
    5/16/2005Sold$229,000$82/sqft
    Source: Public Record Report a problem

    Public tax history

    YearProperty taxesTax assessment
    2025$6,889 +1.4%$200,800 +1.4%
    2024$6,793 +1.1%$198,000
    2023$6,720 +5.4%$198,000
    2022$6,374 $198,000
    2021$6,374 -0.2%$198,000
    2020$6,389 +3.6%$198,000
    2019$6,166 $198,000
    2018$6,166 +4.5%$198,000
    2017$5,898 +3.5%$198,000
    2016$5,698 -8.8%$198,000
    2015$6,247 +4%$198,000 -16.7%
    2014$6,009 +7.3%$237,800
    2013$5,600 -0.3%$237,800
    2012$5,619 -14.1%$237,800
    2011$6,543 +4.4%$237,800 +50.8%
    2010$6,265 +0.1%$157,700
    2009$6,258 +5.9%$157,700 +4.3%
    2008$5,909 +3.9%$151,200
    2007$5,690 $151,200

    Find assessor info on the county website

    Neighborhood: 08330

    Nearby schools

    GreatSchools rating
    Schools provided by the listing agent
    • Elementary: George L. Hess Educational Complex
    • Middle: William Davies
    • High: Oakcrest
    • District: Hamilton Township Public Schools

    Source: Bright MLS. This data may not be complete. We recommend contacting the local school district to confirm school assignments for this home.

    Get a cash offer in 3 minutes
    Find out how much your home could sell for in as little as 3 minutes with a no-obligation cash offer.
    Estimated market value
    $476,300
    Get a cash offer in 3 minutes
    Find out how much your home could sell for in as little as 3 minutes with a no-obligation cash offer.
    Estimated market value
    $476,300