Skip main navigation
Pending
  • $1,895,000

    70 Quail Rock Pl, Spring, TX 77381

    4beds
    5,682sqft
    : 
    $12,735/mo
    Get pre-qualified
    Single Family Residence
    Built in 2006
    0.41 Acres Lot
    $1,779,400 Zestimate®
    $334/sqft
    $-- HOA

    What's special

    Multiple seating areasTravertine flooringGorgeous water viewsCrown moldingPrivate gated driveway
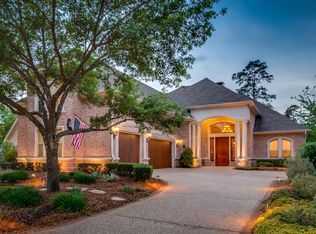
    Outstanding Custom beauty on the golf course in one of the most sought after, centrally located neighborhoods in The Woodlands! Perfectly situated on a cul-de-sac over looking the Palmer golf course w gorgeous water views and a backyard perfectly designed for entertaining and relaxing w pool, spa, outdoor fp, & multiple seating areas. Entering thru the private gated driveway, the exterior of the home gleams w fresh neutral paint. The often hard to find floor plan offers an amazing primary bed and bath, plus a guest suite & bath on the first floor. The interior finishes offer crown molding, hardwood and travertine flooring, fresh carpet & paint. Centrally located in the heart of The Woodlands, walk to The Woodlands Country Club Palmer pool & clubhouse, close to shopping, schools, and parks. Don't miss this gem!
    101 days
    |
    152
    |
    1
    |

    Zillow last checked:

    Listing updated:

    Listed by:

    Torrance Hearn TREC #0480342 832-978-8629,

    Better Homes and Gardens Real Estate Gary Greene - The Woodlands

    Source: HAR,MLS#: 46976633MLS Logo

      Facts & features

      Interior

      Bedrooms & bathrooms
      • Bedrooms: 4
      • Bathrooms: 5
      • Full bathrooms: 4
      • 1/2 bathrooms: 1
      Rooms
      • Room types: Family Room, Utility Room
      Primary bedroom
      • Level: First
      • Area: 280
      • Dimensions: 20x14
      Bedroom
      • Level: Second
      • Area: 156
      • Dimensions: 13x12
      Bedroom
      • Level: Second
      • Area: 225
      • Dimensions: 15x15
      Bedroom
      • Level: First
      • Area: 132
      • Dimensions: 12x11
      Other
      • Level: First
      • Area: 180
      • Dimensions: 15x12
      Breakfast
      • Level: First
      • Area: 120
      • Dimensions: 12x10
      Dining room
      • Level: First
      • Area: 204
      • Dimensions: 17x12
      Other
      • Level: First
      • Area: 170
      • Dimensions: 17x10
      Other
      • Level: Second
      • Area: 630
      • Dimensions: 21x30
      Family room
      • Level: First
      • Area: 672
      • Dimensions: 24x28
      Game room
      • Level: Second
      • Area: 280
      • Dimensions: 20x14
      Heating
      • Natural Gas, Zoned
      Cooling
      • Ceiling Fan(s), Electric, Zoned
      Appliances
      • Included: Disposal, Ice Maker, Electric Oven, Microwave, Gas Cooktop, Dishwasher
      • Laundry: Electric Dryer Hookup, Washer Hookup
      Features
      • Crown Molding, Formal Entry/Foyer, High Ceilings, 1 Bedroom Down - Not Primary BR, En-Suite Bath, Primary Bed - 1st Floor, Walk-In Closet(s)
      • Flooring: Carpet, Tile, Travertine, Wood
      • Windows: Window Coverings
      • Number of fireplaces: 2
      • Fireplace features: Outside, Gas
      Interior area
      • Total structure area: 5,682
      • Total interior livable area: 5,682 sqft

      Property

      Parking
      • Total spaces: 3
      • Parking features: Driveway Gate, Garage, Garage Door Opener, Double-Wide Driveway
      • Attached garage spaces: 3
      Features
      • Stories: 2
      • Patio & porch: Covered, Patio/Deck, Porch
      • Exterior features: Sprinkler System
      • Has private pool: Yes
      • Pool features: Gunite, Heated, In Ground, Pool/Spa Combo
      • Has spa: Yes
      • Spa features: Spa/Hot Tub
      • Fencing: Back Yard,Full
      • Has view: Yes
      • View description: Lake, Water
      • Has water view: Yes
      • Water view: Lake,Water
      Lot
      • Size: 0.41 Acres
      • Features: Cul-De-Sac, Greenbelt, On Golf Course, Wooded, 1/4 Up to 1/2 Acre
      Details
      • Parcel number: 294625

      Construction

      Type & style
      • Home type: SingleFamily
      • Architectural style: Traditional
      • Property subtype: Single Family Residence
      Materials
      • Stucco
      • Foundation: Slab
      • Roof: Composition
      Condition
      • New construction: No
      • Year built: 2006
      Details
      • Builder name: Bill Leigh

      Utilities & green energy

      • Water: Water District

      Community & HOA

      Community
      • Subdivision: Wdlnds Village Cochrans Cr 58
      Location
      • Region: Spring

      Financial & listing details

      • Price per square foot: $334/sqft
      • Tax assessed value: $1,091,371
      • Annual tax amount: $17,060
      • Date on market: 4/28/2026
      • Listing terms: Cash,Conventional
      • Road surface type: Concrete, Curbs, Gutters

        Estimated market value

        $1,779,400

        $1.69M - $1.87M

        $6,676/mo

        Price history

        DateEventPrice
        6/28/2026Pending sale$1,895,000$334/sqft
        Source: HAR #46976633 Report a problem
        5/15/2026Listed for sale$1,895,000$334/sqft
        Source: HAR #46976633 Report a problem
        5/8/2026Pending sale$1,895,000$334/sqft
        Source: HAR #46976633 Report a problem
        4/28/2026Listed for sale$1,895,000$334/sqft
        Source: HAR #46976633 Report a problem

        Public tax history

        YearProperty taxesTax assessment
        2025$13,584 +7.4%$960,425 +10%
        2024$12,652 +10.6%$873,114 +10%
        2023$11,443 $793,740 +0.8%
        2022-- $787,180 +20%
        2021$12,024 -2.9%$655,980
        2020$12,386 -15.6%$655,980 -13.9%
        2019$14,673 -0.1%$762,050 +10%
        2018$14,694 -1.9%$692,770
        2017$14,978 -2.1%$692,770 +2.7%
        2016$15,294 +16.8%$674,490 +10%
        2015$13,096 $613,170 +10%
        2014$13,096 $557,430 +10%
        2013-- $506,750 +10%
        2012-- $460,680
        2011-- $460,680
        2010-- $460,680
        2009-- $460,680
        2008-- $460,680 +29.6%
        2007-- $355,490 +823.4%
        2005-- $38,500
        2004-- $38,500 -30%
        2003-- $55,000 -50%
        2002-- $110,000
        Find assessor info on the county website

        Monthly payment

        Est. payment

        Payment breakdown

        Explore the cost of this home by adjusting the details. Changes won't be saved.
        All calculations are estimates and provided by Zillow, Inc. for informational purposes only. Actual amounts may vary.
        HOA fees may include property taxes on listings classified as Co-Ops. Contact the listing agent and/or owner for fee details.
        Mortgage interest rates are dependent on a number of factors, including credit score, down payment, and repayment length. Interest rate data provided by Zillow Group Marketplace, Inc. as of 1/1/1970 from various mortgage lenders with which we have lead or other similar arrangements; the Estimated Payment is an average of those rates.
        See how much you could borrow to make a competitive offer.

        Climate risks

        Neighborhood: Cochran's Crossing

        Getting around

        9 / 100
        Car-Dependent
        40 / 100
        Somewhat Bikeable

        Nearby schools

        GreatSchools rating
        Schools provided by the listing agent
        • Elementary: Galatas Elementary School
        • Middle: Mccullough Junior High School
        • High: The Woodlands High School

        Source: HAR. This data may not be complete. We recommend contacting the local school district to confirm school assignments for this home.

        A local agent can set up tours, give advice and negotiate with sellers.

        A local lender can help you make sure your offer is ready when you are.

        Browse local experts

        Similar homes