Skip main navigation
Sold
  • Price Unknown

    70 Rainey St #1203, Austin, TX 78701

    1beds
    662sqft
    Condo
    Built in 2018
    -- sqft lot
    $484,900 Zestimate®
    $--/sqft
    $2,978 Estimated rent

    Home value

    $484,900

    $446,000 - $524,000

    $2,978/mo

    Zestimate® history
    Loading
    Loading...

    Owner options

    List your home for rent

    $2,978/mo

    Rent Zestimate®

    Find your next renter with Zillow Rental Manager. Plus, with online applications, you can quickly screen prospective tenants – for free.

    Learn more

    $2,978/mo

    Rent Zestimate®

    Refinance and save

    $491/mo

    Est. payment

    Refinancing to a lower rate could help reduce your monthly payments and save thousands over the life of the loan.

    See today's rates

    $491/mo

    Est. payment

    Explore your selling options

    Work with a Zillow partner agent

    Leverage their expertise and Zillow's premium Showcase listings to get your home seen by more buyers.

    Get started

    List with your own agent

    Get your home in front of millions of buyers by listing it on Zillow.

    Learn how to do it

    Sell it yourself

    Take full control of how buyers see your home on Zillow by listing For Sale by Owner (FSBO).

    List your home

    What's special

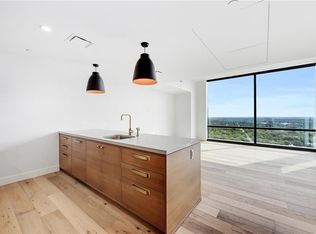
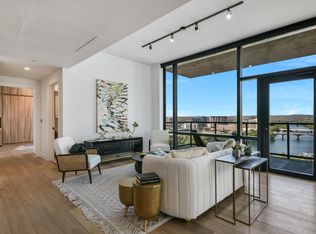
    70 Rainey is the best Austin has to offer - Downtown living with modern conveniences and nature at your doorstep! Live a walkable life with unfettered accessibility in a setting that always feels relaxed, and entirely like home. Curated by a crisp white and gold palette. This East-facing residence features unparalleled views from every room. 1 primary bedroom, and 1 luxurious washroom perfectly finished with a combination of natural stone and marble accents. Each room is controlled with electric controlled shades to manage the abundant natural light. 1 parking space allows easy access and close proximity to the residential elevators. 70 Rainey's 21,000-square-foot amenity deck will inspire and surprise. Including a 72-ft infinity pool overlooking downtown's most premiere cityscape. Outdoor kitchen & fire-pits with Sonos-controlled media for ultimate entertainment. Lavishly planted native trees and garden alcoves will be your place to relax, unwind, and recharge. Private dog park and luxury wash spa for your furry friend. Designed by the internationally renowned landscape architect: Design Workshop

    Facts & features

    Interior

    Bedrooms & bathrooms
    • Bedrooms: 1
    • Bathrooms: 1
    • Full bathrooms: 1
    • Main level bedrooms: 1
    Heating
    • Forced air, Electric, Gas
    Cooling
    • Central
    Appliances
    • Included: Dishwasher, Garbage disposal, Microwave, Refrigerator
    Features
    • Recessed Lighting, Track Lighting, No Interior Steps
    • Flooring: Hardwood
    Interior area
    • Total interior livable area: 662 sqft

    Property

    Parking
    • Total spaces: 1
    Features
    • Spa features: Hot Tub Community
    • Has view: Yes
    • View description: Water, City
    • Has water view: Yes
    • Water view: Water
    Lot
    • Size: 60 sqft
    Details
    • Parcel number: 890453

    Construction

    Type & style
    • Home type: Condo
    Materials
    • Roof: Tile
    Condition
    • New Construction
    • Year built: 2018

    Utilities & green energy

    • Utilities for property: Electricity Available, Natural Gas Available, Phone Connected

    Community & neighborhood

    Location
    • Region: Austin

    HOA & financial

    HOA
    • Has HOA: Yes
    • HOA fee: $491 monthly

    Other

    Other facts
    • Flooring: Wood, Tile
    • View: Lake, River, Panoramic, City, See Remarks
    • ViewYN: true
    • Roof: Membrane, See Remarks, Flat Tile
    • NewConstructionYN: true
    • Appliances: Dishwasher, Refrigerator, Disposal, Gas Cooktop, Convection Oven, Microwave, Self Cleaning Oven, Tankless Water Heater, Built-In Oven(s)
    • AssociationYN: true
    • Heating: Electric
    • SpaYN: true
    • HeatingYN: true
    • CoolingYN: true
    • Utilities: Electricity Available, Natural Gas Available, Phone Connected
    • CommunityFeatures: Clubhouse, Sauna, Gated, Fitness Center, Dog Park, Elevator, Pet Amenities, Concierge, Kitchen Facilities, Media Center/Movie Theatre
    • ExteriorFeatures: See Remarks, Balcony
    • PropertyCondition: New Construction
    • ElectricOnPropertyYN: True
    • DirectionFaces: East
    • FarmLandAreaUnits: Square Feet
    • ParkingFeatures: Covered, Alley Access, Gated, Reserved
    • InteriorFeatures: Recessed Lighting, Track Lighting, No Interior Steps
    • Cooling: Evaporative Cooling
    • MainLevelBedrooms: 1
    • RoadResponsibility: Public Maintained Road
    • LivingAreaSource: Public Records
    • DistanceToWaterComments: Less than 1 Mile
    • StructureType: Tower (14+ Stories), Single level Floor Plan
    • MlsStatus: Active
    • SpaFeatures: Hot Tub Community

    Price history

    DateEventPrice
    8/10/2023Sold--
    Source: Agent Provided Report a problem
    7/16/2023Pending sale$599,000$905/sqft
    Source: Unlock MLS #9538727 Report a problem
    7/1/2023Contingent$599,000$905/sqft
    Source: Unlock MLS #9538727 Report a problem
    6/8/2023Listed for sale$599,000+4.2%$905/sqft
    Source: Unlock MLS #9538727 Report a problem
    12/6/2021Listing removed--
    Source: Unlock MLS #7215667 Report a problem
    11/6/2021Contingent$575,000$869/sqft
    Source: Unlock MLS #7215667 Report a problem
    11/5/2021Pending sale$575,000$869/sqft
    Source: REX Real Estate Report a problem
    10/28/2021Price change$575,000-4.2%$869/sqft
    Source: REX Real Estate Report a problem
    9/3/2021Listed for sale$600,000+9.5%$906/sqft
    Source: REX Real Estate Report a problem
    2/26/2021Listing removed--
    Source: Unlock MLS #1884483 Report a problem
    2/1/2021Pending sale$548,000$828/sqft
    Source: Unlock MLS #1884483 Report a problem
    1/22/2021Contingent$548,000$828/sqft
    Source: Unlock MLS #1884483 Report a problem
    1/13/2021Listed for sale$548,000+2.4%$828/sqft
    Source: Unlock MLS #1884483 Report a problem
    11/11/2020Listing removed$535,000$808/sqft
    Source: Pinnacle Realty Advisors #8828702 Report a problem
    10/1/2020Listed for sale$535,000$808/sqft
    Source: Pinnacle Realty Advisors #8828702 Report a problem

    Public tax history

    YearProperty taxesTax assessment
    2025$8,191 -10.3%$515,031 -8.3%
    2024$9,130 -13.3%$561,642 -27.5%
    2023$10,535 -8.1%$774,510 +33.4%
    2022$11,466 $580,598 +16.7%
    2021-- $497,689 +20.5%
    2020$9,194 +323.8%$412,901 +308.2%
    2019$2,169 $101,144 +475.4%
    2018-- $17,577

    Find assessor info on the county website

    Neighborhood: Downtown

    Nearby schools

    GreatSchools rating
    Schools provided by the listing agent
    • Elementary: Mathews
    • Middle: O Henry
    • High: Austin
    • District: Austin ISD

    Source: The MLS. This data may not be complete. We recommend contacting the local school district to confirm school assignments for this home.

    Get a cash offer in 3 minutes
    Find out how much your home could sell for in as little as 3 minutes with a no-obligation cash offer.
    Estimated market value
    $484,900
    Get a cash offer in 3 minutes
    Find out how much your home could sell for in as little as 3 minutes with a no-obligation cash offer.
    Estimated market value
    $484,900