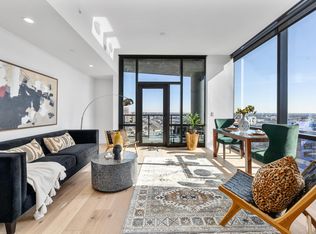
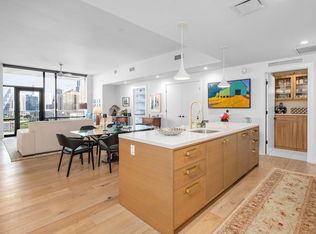
Experience the best of Downtown Austin Living! Enjoy effortless access to downtown Austin from this luxurious lock-and-leave condominium in the heart of the vibrant Rainey Street District. This beautifully upgraded residence features enhanced lighting, a modernized primary bathroom, custom closets, an updated laundry room (washer & dryer stay with sell), and a state-of-the-art smart home/media system. (Projector & speakers stay with sale) Step outside and find yourself just a short walk from Austin’s best bars, restaurants, and the scenic Butler Hike & Bike Trail. Take in breathtaking views of Lady Bird Lake and Congress Bridge, with the added bonus of fireworks on select holidays and nightly bat flights during warmer months—all from your private balcony. World-Class Amenities: • Well-equipped fitness center with men’s and women’s locker rooms, showers, dry sauna, and secure lockers • Cold plunge and yoga deck for ultimate relaxation • 11th-floor entertainment lounge featuring a theater room, reading nook, and a large dining/conference area with a catering kitchen • Expansive outdoor amenities, including grills, TVs, multiple seating areas, fire pits, and a dog relief area • Resort-style pool and hot tub with a dedicated pool restroom • Billiards table for added entertainment Don’t miss this incredible opportunity to live in one of Austin’s most sought-after locations! Parking & storage unit close to elevator. **INFORMATION CONTAINED HEREIN IS DEEMED RELIABLE BUT NOT GUARANTEED! BUYER AND BUYER’S AGENT ARE ADVISED TO INDEPENDENTLY VERIFY ALL INFORMATION.
Active
$1,600,000
70 Rainey St #2106, Austin, TX 78701
3beds
1,743sqft
Condominium
Built in 2018
-- sqft lot
$-- Zestimate®
$918/sqft
$1,907/mo HOA
What's special
Private balconyLuxurious lock-and-leave condominiumBeautifully upgraded residenceCustom closetsModernized primary bathroomEnhanced lighting
- 33 days |
- 309 |
- 17 |
Zillow last checked:
Listing updated:
Listed by:
Nicole Howsey (432) 557-1985,
Nicole Howsey REALTORS LLC (432) 557-1985
Source: Unlock MLS,MLS#: 8656207
Facts & features
Interior
Bedrooms & bathrooms
- Bedrooms: 3
- Bathrooms: 3
- Full bathrooms: 3
- Main level bedrooms: 3
Heating
- Central, Zoned
Cooling
- Ceiling Fan(s), Central Air, Electric, Zoned
Appliances
- Included: Bar Fridge, Built-In Electric Oven, Built-In Freezer, Built-In Gas Range, Built-In Oven(s), Built-In Refrigerator, Convection Oven, Dishwasher, Disposal, Dryer, Exhaust Fan, Microwave, Double Oven, Refrigerator, Wine Refrigerator
Features
- Bar, Breakfast Bar, Ceiling Fan(s), Chandelier, Double Vanity, Electric Dryer Hookup, High Speed Internet, Kitchen Island, No Interior Steps, Pantry, Primary Bedroom on Main, Smart Thermostat, Soaking Tub, Sound System, Storage, Walk-In Closet(s), Washer Hookup, Wired for Sound
- Flooring: Tile, Wood
- Windows: See Remarks
Interior area
- Total interior livable area: 1,743 sqft
Video & virtual tour
Property
Parking
- Total spaces: 2
- Parking features: Concrete, Deeded, Garage, Gated, Guest
- Garage spaces: 2
Accessibility
- Accessibility features: See Remarks
Features
- Levels: One
- Stories: 1
- Patio & porch: See Remarks
- Exterior features: Balcony, Gas Grill, Outdoor Grill
- Pool features: None
- Spa features: Heated, Hot Tub
- Fencing: None
- Has view: Yes
- View description: City, City Lights, Downtown, Lake, Skyline, Water
- Has water view: Yes
- Water view: Lake,Water
- Waterfront features: See Remarks
- Body of water: Lady Bird Lake
Lot
- Features: Alley Access, Curbs
Details
- Additional structures: None
- Parcel number: 70 RAINEY ST
- Special conditions: Standard
Construction
Type & style
- Home type: Condo
- Property subtype: Condominium
- Attached to another structure: Yes
Materials
- Foundation: Concrete Perimeter
- Roof: See Remarks
Condition
- Resale
- New construction: No
- Year built: 2018
Utilities & green energy
- Sewer: See Remarks
- Water: See Remarks
- Utilities for property: Electricity Connected, Internet-Fiber, Natural Gas Connected, Sewer Connected, Water Connected
Community & HOA
Community
- Features: BBQ Pit/Grill, Bike Storage/Locker, Concierge, Conference/Meeting Room, Covered Parking, Dog Park, Electronic Payments, Fitness Center, Garage Parking, Google Fiber, High Speed Internet, Hot Tub Community, Kitchen Facilities, Lock and Leave, Lounge, Maintenance On-Site, Media Center/Movie Theatre, Nest Thermostat, Package Service, Pet Amenities, Picnic Area, Planned Social Activities, Pool, Property Manager On-Site, Recycling Area/Center, Sauna, Sidewalks, Spa/Hot Tub, Street Lights
- Subdivision: 70 Rainey Residences
HOA
- Has HOA: Yes
- Services included: Common Area Maintenance, Gas, Hot Water, Maintenance Grounds, Maintenance Structure
- HOA fee: $1,907 monthly
- HOA name: 70 Rainey Residences Condominium Community
Location
- Region: Austin
Financial & listing details
- Price per square foot: $918/sqft
- Tax assessed value: $1,494,911
- Annual tax amount: $26,239
- Date on market: 7/17/2026
- Listing terms: Cash,Conventional
- Electric utility on property: Yes
Estimated market value
Not available
Estimated sales range
Not available
Not available
Price history
| Date | Event | Price |
|---|---|---|
| 7/17/2026 | Listed for sale | $1,600,000-3%$918/sqft |
Source:  Unlock MLS #8656207 Report a problem Unlock MLS #8656207 Report a problem | ||
| 5/6/2026 | Listing removed | $1,650,000$947/sqft |
Source: Unlock MLS #6593558 Report a problem | ||
| 1/19/2026 | Listed for sale | $1,650,000-1.5%$947/sqft |
Source: Unlock MLS #6593558 Report a problem | ||
| 12/9/2025 | Listing removed | $1,675,000$961/sqft |
Source: Unlock MLS #3436054 Report a problem | ||
| 5/26/2025 | Listed for sale | $1,675,000$961/sqft |
Source: Unlock MLS #3436054 Report a problem | ||
Public tax history
| Year | Property taxes | Tax assessment |
|---|---|---|
| 2025 | $26,239 -7.4% | $1,494,911 -8.4% |
| 2024 | $28,348 +16.1% | $1,632,386 +5.8% |
| 2023 | $24,424 -1.6% | $1,543,543 +10% |
| 2022 | $24,831 | $1,403,221 +10% |
| 2021 | -- | $1,275,655 +7.7% |
| 2020 | $26,373 +436.8% | $1,184,403 +417.1% |
| 2019 | $4,913 | $229,046 +426.1% |
| 2018 | -- | $43,535 |
Find assessor info on the county website
Monthly payment
Est. payment
Payment breakdown
Explore the cost of this home by adjusting the details. Changes won't be saved.Climate risks
Neighborhood: Downtown
Nearby schools
GreatSchools rating
- 10/10Mathews Elementary SchoolGrades: PK-6Distance: 1.9 mi
- 6/10O Henry Middle SchoolGrades: 6-8Distance: 2.8 mi
- 7/10Austin High SchoolGrades: 9-12Distance: 1.9 mi
Schools provided by the listing agent
- Elementary: Mathews
- Middle: O Henry
- High: Austin
- District: Austin ISD
Source: Unlock MLS. This data may not be complete. We recommend contacting the local school district to confirm school assignments for this home.
- $930,851-- bd1 ba1.2k sqft78 Rainey St, Austin, TX 78701Off Market
- $933,6002 bd2 ba1.1k sqft70 Rainey St #1807, Austin, TX 78701Off Market
- $2,056,400-- bd1 ba1.4k sqft76 Rainey St, Austin, TX 78701Off Market
- $---- bd-- ba-- sqft74 Rainey St, Austin, TX 78701Off Market
- $907,2007,200 sqft80 Rainey St, Austin, TX 78701Off Market
- $--1 bd1 ba623 sqft80 Rainey St #3908, Austin, TX 78701Off Market
- $--1 bd1 ba696 sqft80 Rainey St #3914, Austin, TX 78701Off Market
- $--2 bd3 ba1.3k sqft80 Rainey St #4605, Austin, TX 78701Off Market
A local agent can set up tours, give advice and negotiate with sellers.
A local lender can help you make sure your offer is ready when you are.
Similar homes
- $1,599,0003 bd3 ba1.7k sqft70 Rainey St #1306, Austin, TX 78701Active
 MLS ID #7862593, Alan Holt, Compass RE Texas, LLC. Unlock MLS
 - $1,625,0003 bd3 ba1.5k sqft44 East Ave #4205, Austin, TX 78701Active
 MLS ID #6987395, Paul Scheuer, Urbanspace. Unlock MLS
 - $1,695,0002 bd2 ba1.6k sqft70 Rainey St #2201, Austin, TX 78701Active
 MLS ID #3344216, Bridget Ramey, Kuper Sotheby's Int'l Realty. Unlock MLS
 - $1,450,0002 bd3 ba1.6k sqft603 Davis St APT 101, Austin, TX 78701Active
 MLS ID #4772814, Matt Easterling, Kuper Sotheby's Int'l Realty. Unlock MLS
 - $1,668,0003 bd3 ba2k sqft501 West Ave #1604, Austin, TX 78701ActiveMLS ID #3001248, Kyle Robertson, Coldwell Banker Realty. Unlock MLS
- $1,395,0002 bd2 ba1.4k sqft70 Rainey St #1908, Austin, TX 78701ActiveMLS ID #7941618, Adam Walker, Compass RE Texas, LLC. Unlock MLS
- $1,663,5003 bd3 ba1.8k sqft610 Davis St #2112, Austin, TX 78701ActiveMLS ID #8850188, Kevin Burns, Urbanspace. Unlock MLS
- $1,425,0002 bd2 ba1.3k sqft44 East Ave #3402, Austin, TX 78701ActiveMLS ID #8202469, Kevin Kuo, eXp Realty LLC. Unlock MLS
- $1,895,0003 bd3 ba1.9k sqft44 East Ave #3707, Austin, TX 78701ActiveMLS ID #1245624, Courtney Nichols, Christie's Lone Star. Unlock MLS
- $1,464,0002 bd2 ba1.6k sqft70 Rainey St #1901, Austin, TX 78701ActiveMLS ID #1390017, Johnny Devora, Devora Realty. Unlock MLS
- $1,650,0002 bd2 ba1.4k sqft222 West Ave Unit 2802, Austin, TX 78701ActiveMLS ID #5990130, Kelly Martin, Moreland Properties. Unlock MLS
- $1,699,9003 bd3 ba2k sqft501 West Ave #2404, Austin, TX 78701ActiveMLS ID #7739502, Michael Reisor, Compass RE Texas, LLC. Unlock MLS
- $1,695,0001 bd2 ba1.2k sqft98 San Jacinto Blvd #1306, Austin, TX 78701ActiveMLS ID #1623073, Alan Holt, Compass RE Texas, LLC. Unlock MLS
- $1,495,0004 bd3 ba2k sqft360 Nueces St APT 3702, Austin, TX 78701ActiveMLS ID #9638262, Brenda Gavin, Compass RE Texas, LLC. Unlock MLS
- $1,600,0003 bd2 ba2.2k sqft800 W 5th St APT 1105, Austin, TX 78703ActiveMLS ID #5650802, Michael Harrell, Keller Williams Realty. Unlock MLS
- $1,120,0002 bd3 ba1.7k sqft555 5th St #2901, Austin, TX 78701ActiveMLS ID #5057719, Monica Fabbio, Christies Intl Real Estate Lone Star. Unlock MLS
- $849,0002 bd2 ba1.1k sqft48 East Ave #1301, Austin, TX 78701ActiveMLS ID #1073990, Matt Holm, Compass RE Texas, LLC. Unlock MLS
- $1,375,0003 bd3 ba2k sqft1010 W 10th St #302, Austin, TX 78703ActiveMLS ID #9106955, Trey Phillips, Moreland Properties. Unlock MLS
- $1,674,9992 bd3 ba1.5k sqft210 Lavaca St APT 1912, Austin, TX 78701ActiveMLS ID #4769988, Nolan Stahl, All City Real Estate Ltd. Co. Unlock MLS
- $1,498,0003 bd3 ba1.9k sqft800 Embassy Dr APT 605, Austin, TX 78702ActiveMLS ID #3644358, Eric Copper, Kuper Sotheby's Int'l Realty. Unlock MLS
