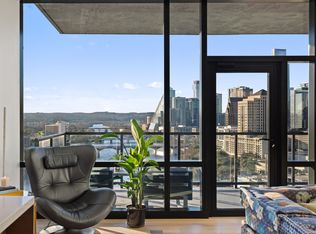
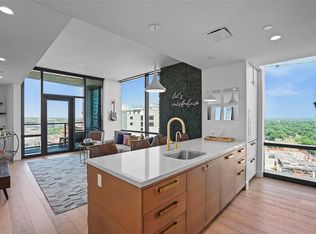
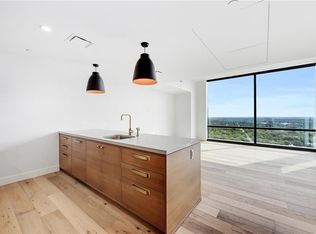
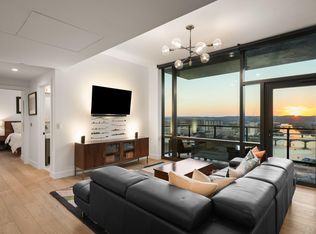
The northwest corner on the 22nd floor puts Lady Bird Lake, the Congress Avenue Bridge, and the downtown skyline in a single uninterrupted frame. From the terrace at dusk, the sun drops over the water, the bats lift off the bridge, and the trail below fills with people winding down their day. Not many views in this city do all of that at once. This is the C3 floor plan at its highest position in the building, a 2 bed, 2 bath at 1,434 square feet with 11-foot ceilings throughout. European Walnut Oak flooring, Miele appliances, marble finishes, a custom built-in wine refrigerator, and Creston solar shades. Two controlled-access parking spaces included. 31,000+ square feet of amenities: pool, hot tub, outdoor cooking, dog park, fitness center, theater room, and 24-hour concierge. The Rainey corridor is at a turning point. Construction has settled, new trail connections and street-level openings are close, and the neighborhood is weeks away from becoming what it was always planned to be. This is the window before that happens.
Active
Price cut: $95K (8/20)
$1,295,000
70 Rainey St #2208, Austin, TX 78701
2beds
1,434sqft
Condominium
Built in 2019
-- sqft lot
$1,261,800 Zestimate®
$903/sqft
$1,607/mo HOA
What's special
Custom built-in wine refrigeratorCreston solar shadesMiele appliancesEuropean walnut oak flooringMarble finishes
- 121 days |
- 428 |
- 30 |
Zillow last checked:
Listing updated:
Listed by:
Jacob Hannusch (512) 920-5653,
MODUS Real Estate (512) 920-5653,
Alora Mery (512) 749-4343,
MODUS Real Estate
Source: Unlock MLS,MLS#: 2994804
Facts & features
Interior
Bedrooms & bathrooms
- Bedrooms: 2
- Bathrooms: 2
- Full bathrooms: 2
- Main level bedrooms: 2
Heating
- Central
Cooling
- Central Air
Appliances
- Included: Built-In Gas Range, Built-In Oven(s), Built-In Refrigerator, Dishwasher, Disposal, Dryer, Freezer, Microwave, Washer, Wine Refrigerator
Features
- High Ceilings, Stone Counters, Double Vanity, Gas Dryer Hookup, Eat-in Kitchen, High Speed Internet, Kitchen Island, Natural Woodwork, No Interior Steps, Open Floorplan, Primary Bedroom on Main, Recessed Lighting, Walk-In Closet(s), Washer Hookup, See Remarks
- Flooring: No Carpet, Tile, Wood
- Windows: Blinds
Interior area
- Total interior livable area: 1,434 sqft
Property
Parking
- Total spaces: 2
- Parking features: Assigned, Garage, Gated
- Garage spaces: 2
Accessibility
- Accessibility features: Accessible Elevator Installed
Features
- Levels: One
- Stories: 1
- Patio & porch: Terrace
- Exterior features: Balcony
- Has private pool: Yes
- Pool features: Cabana, Heated, Rooftop Pool, Saltwater, Waterfall
- Spa features: Hot Tub
- Fencing: None
- Has view: Yes
- View description: Lake, River, Skyline, Water
- Has water view: Yes
- Water view: Lake,River,Water
- Waterfront features: See Remarks
Lot
- Size: 139 Square Feet
- Features: See Remarks
Details
- Additional structures: Outdoor Kitchen
- Parcel number: 02030320020000
- Special conditions: Standard
Construction
Type & style
- Home type: Condo
- Property subtype: Condominium
Materials
- Foundation: None
- Roof: None
Condition
- Resale
- New construction: No
- Year built: 2019
Utilities & green energy
- Sewer: Public Sewer
- Water: Public
- Utilities for property: Cable Available, Electricity Connected, Internet-Fiber, Natural Gas Connected
Community & HOA
Community
- Features: BBQ Pit/Grill, Bike Storage/Locker, Clubhouse, Common Grounds, Concierge, Conference/Meeting Room, Covered Parking, Dog Park, Fitness Center, Garage Parking, Gated, Google Fiber, High Speed Internet, Hot Tub Community, Maintenance On-Site, Package Service, Pet Amenities, Pool, Property Manager On-Site, Recycling Area/Center, Restaurant, Rooftop Lounge, Sauna, Spa/Hot Tub, Storage, Sundeck, See Remarks
- Subdivision: 70 Rainey
HOA
- Has HOA: Yes
- Services included: See Remarks
- HOA fee: $1,607 monthly
- HOA name: 70 Rainey
Location
- Region: Austin
Financial & listing details
- Price per square foot: $903/sqft
- Tax assessed value: $1,193,702
- Annual tax amount: $24,428
- Date on market: 4/24/2026
- Listing terms: See Remarks,Cash,Conventional,FHA,VA Loan
- Electric utility on property: Yes
Estimated market value
$1,261,800
$1.20M - $1.32M
$6,159/mo
Price history
| Date | Event | Price |
|---|---|---|
| 8/20/2026 | Price change | $1,295,000-6.8%$903/sqft |
Source:  Unlock MLS #2994804 Report a problem Unlock MLS #2994804 Report a problem | ||
| 7/31/2026 | Price change | $1,390,000-0.4%$969/sqft |
Source: Unlock MLS #2994804 Report a problem | ||
| 7/1/2026 | Price change | $1,395,000-3.8%$973/sqft |
Source: Unlock MLS #2994804 Report a problem | ||
| 4/24/2026 | Listed for sale | $1,450,000+1.4%$1,011/sqft |
Source: Unlock MLS #2994804 Report a problem | ||
| 3/6/2023 | Listing removed | -- |
Source: Zillow Rentals Report a problem | ||
| 3/2/2023 | Price change | $6,500-0.8%$5/sqft |
Source: Zillow Rentals Report a problem | ||
| 2/15/2023 | Listed for rent | $6,550-10.3%$5/sqft |
Source: Zillow Rentals Report a problem | ||
| 3/6/2021 | Listing removed | -- |
Source: Unlock MLS #5959339 Report a problem | ||
| 2/4/2021 | Listed for sale | $1,430,000+2.1%$997/sqft |
Source: Unlock MLS #5959339 Report a problem | ||
| 11/2/2020 | Listing removed | $1,399,999$976/sqft |
Source: Compass RE Texas, LLC #6295262 Report a problem | ||
| 9/3/2020 | Price change | $1,399,9990%$976/sqft |
Source: Compass RE Texas, LLC #6295262 Report a problem | ||
| 9/2/2020 | Listing removed | $7,300$5/sqft |
Source: Compass RE Texas, LLC #2390781 Report a problem | ||
| 8/4/2020 | Listed for rent | $7,300$5/sqft |
Source: Compass RE Texas, LLC #2390781 Report a problem | ||
| 7/15/2020 | Listed for sale | $1,400,000$976/sqft |
Source: Compass RE Texas, LLC #6295262 Report a problem | ||
Public tax history
| Year | Property taxes | Tax assessment |
|---|---|---|
| 2025 | $24,429 -5.1% | $1,193,702 -8.1% |
| 2024 | $25,748 -8% | $1,299,211 -16% |
| 2023 | $27,975 +5% | $1,546,207 +14.6% |
| 2022 | $26,639 | $1,348,879 +8.7% |
| 2021 | -- | $1,240,574 +6.9% |
| 2020 | $25,837 +525.8% | $1,160,337 +502.8% |
| 2019 | $4,129 | $192,493 +425.3% |
| 2018 | -- | $36,644 |
Find assessor info on the county website
Monthly payment
Est. payment
Payment breakdown
Explore the cost of this home by adjusting the details. Changes won't be saved.Climate risks
Neighborhood: Downtown
Nearby schools
GreatSchools rating
- 10/10Mathews Elementary SchoolGrades: PK-6Distance: 1.9 mi
- 6/10O Henry Middle SchoolGrades: 6-8Distance: 2.8 mi
- 7/10Austin High SchoolGrades: 9-12Distance: 1.9 mi
Schools provided by the listing agent
- Elementary: Mathews
- Middle: O Henry
- High: Austin
- District: Austin ISD
Source: Unlock MLS. This data may not be complete. We recommend contacting the local school district to confirm school assignments for this home.
- $1,272,3002 bd2 ba1.3k sqft70 Rainey St #1704, Austin, TX 78701Off Market
- $1,715,4002 bd2 ba1.7k sqft70 Rainey St #2904, Austin, TX 78701Off Market
- $4,3952 bd2 ba1.1k sqft70 Rainey St #1409, Austin, TX 78701For Rent
- $626,7001 bd1 ba837 sqft70 Rainey St #2905, Austin, TX 78701Off Market
- $1,347,6002 bd2 ba-- sqft70 Rainey St #1408, Austin, TX 78701Off Market
- $1,059,6002 bd2 ba1.1k sqft70 Rainey St #1402, Austin, TX 78701Off Market
- $471,9001 bd1 ba662 sqft70 Rainey St #1203, Austin, TX 78701Off Market
- $--1 bd1 ba718 sqft70 Rainey St #1809, Austin, TX 78701Sold
A local agent can set up tours, give advice and negotiate with sellers.
A local lender can help you make sure your offer is ready when you are.
Similar homes
- $1,290,0002 bd2 ba1.4k sqft70 Rainey St #1908, Austin, TX 78701Active
 MLS ID #7941618, Adam Walker, Compass RE Texas, LLC. Unlock MLS
 - $1,425,0002 bd2 ba1.3k sqft44 East Ave #3402, Austin, TX 78701Active
 MLS ID #8202469, Kevin Kuo, eXp Realty LLC. Unlock MLS
 - $1,200,0002 bd2 ba1.2k sqft48 EAST AVE #1810, Austin, TX 78701For Sale
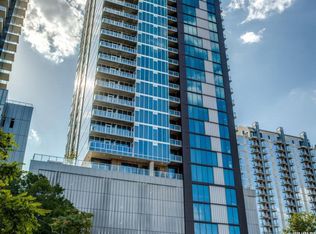
 MLS ID #1973224, Rama Joolukuntla TREC #584326, Texas Premier Realty. LERA MLS
 - $849,5003 bd2 ba1.5k sqft54 Rainey St APT 502, Austin, TX 78701Active
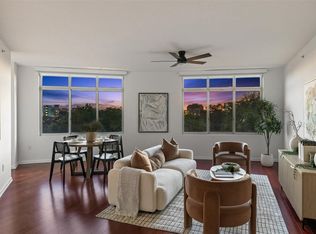 MLS ID #4776980, Michael Frost, Compass RE Texas, LLC. Unlock MLS
 - $1,235,0002 bd2 ba1.1k sqft610 Davis St #2408, Austin, TX 78701ActiveMLS ID #7029537, Anna Yekaterynenko, Austin Marketing + Development. Unlock MLS
- $1,450,0002 bd3 ba1.6k sqft603 Davis St APT 101, Austin, TX 78701ActiveMLS ID #4772814, Matt Easterling, Kuper Sotheby's Int'l Realty. Unlock MLS
- $1,464,0002 bd2 ba1.6k sqft70 Rainey St #1901, Austin, TX 78701ActiveMLS ID #1390017, Johnny Devora, Devora Realty. Unlock MLS
- $1,249,9002 bd2 ba1.4k sqft301 West Ave #1204, Austin, TX 78701ActiveMLS ID #5549815, Jake Shuler, TurboHome Brokerage LLC. Unlock MLS
- $1,079,0002 bd2 ba1.1k sqft44 East Ave #3304, Austin, TX 78701ActiveMLS ID #8947667, Jenna Price, Serhant Texas, LLC. Unlock MLS
- $1,120,0002 bd3 ba1.7k sqft555 5th St #2901, Austin, TX 78701ActiveMLS ID #5057719, Monica Fabbio, Christies Intl Real Estate Lone Star. Unlock MLS
- $1,059,0002 bd2 ba1.2k sqft44 East Ave Unit 2610, Austin, TX 78701ActiveMLS ID #6405164, Mary Anne McMahon, Christies Intl Real Estate Lone Star. Unlock MLS
- $1,300,0001 bd1 ba1k sqft98 San Jacinto Blvd #2103, Austin, TX 78701ActiveMLS ID #8286772, Theran Greer, Moreland Properties. Unlock MLS
- $1,049,0002 bd2 ba1.2k sqft48 East Ave #1310, Austin, TX 78701ActiveMLS ID #9579134, Kelly Martin, Moreland Properties. Unlock MLS
- $895,9002 bd1 ba1k sqft48 East Ave #2011, Austin, TX 78701ActiveMLS ID #2119324, Roxanne Hayes, Kuper Sotheby's Int'l Realty. Unlock MLS
- $1,300,0001 bd1 ba1k sqft98 San Jacinto Blvd #2203, Austin, TX 78701ActiveMLS ID #2483153, Alan Holt, Compass RE Texas, LLC. Unlock MLS
- $949,9002 bd2 ba1k sqft48 East Ave #2911, Austin, TX 78701ActiveMLS ID #1538693, Jeffrey Brown, Compass RE Texas, LLC. Unlock MLS
- $950,0002 bd2 ba1k sqft48 East Ave Unit 2611, Austin, TX 78701ActiveMLS ID #3055729, Steven Cady, Moreland Properties. Unlock MLS
- $899,0002 bd2 ba1.2k sqft44 East Ave #1607, Austin, TX 78701ActiveMLS ID #1355306, Casey Legg, Urbanspace. Unlock MLS
- $1,695,0002 bd2 ba1.6k sqft70 Rainey St #2201, Austin, TX 78701ActiveMLS ID #3344216, Bridget Ramey, Kuper Sotheby's Int'l Realty. Unlock MLS
- $849,0002 bd2 ba1.1k sqft48 East Ave #1301, Austin, TX 78701ActiveMLS ID #1073990, Matt Holm, Compass RE Texas, LLC. Unlock MLS
