Skip main navigation
Off market
  • $1,578,100

    70 Rainey St Penthouse 1, Austin, TX 78701

    3beds
    2,978sqft
    Condo
    Built in 2019
    -- sqft lot
    $1,578,100 Zestimate®
    $530/sqft
    $13,453 Estimated rent

    Home value

    $1,578,100

    $1.25M - $2.02M

    $13,453/mo

    Zestimate® history
    Loading
    Loading...

    Owner options

    List your home for rent

    $13,453/mo

    Rent Zestimate®

    Find your next renter with Zillow Rental Manager. Plus, with online applications, you can quickly screen prospective tenants – for free.

    Learn more

    $13,453/mo

    Rent Zestimate®

    Refinance and save

    $12,582/mo

    Est. payment

    Refinancing to a lower rate could help reduce your monthly payments and save thousands over the life of the loan.

    See today's rates

    $12,582/mo

    Est. payment

    Explore your selling options

    Work with a Zillow partner agent

    Leverage their expertise and Zillow's premium Showcase listings to get your home seen by more buyers.

    Get started

    List with your own agent

    Get your home in front of millions of buyers by listing it on Zillow.

    Learn how to do it

    Sell it yourself

    Take full control of how buyers see your home on Zillow by listing For Sale by Owner (FSBO).

    List your home

    What's special

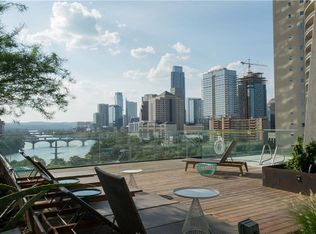
    Gorgeous SW corner penthouse at acclaimed 70 Rainey. The perfect combination of downtown skyline views, the serenity of Lady Bird Lake, and the convenience and energy of the historic Rainey Street neighborhood. The expansive Penthouse 1 floor plan lends to luxury and functional livability. Refined finishes and selections by the acclaimed MARKZEFF highlight this one-of-a-kind unit. European white oak wide-plank flooring, quartz countertops, marble vanities, Miele appliances, wine refrigerator, antique brass hardware and fixtures and 11' 10" ceiling heights leave no detail left unturned. Dramatic views of the Austin skyline and Lady Bird Lake will mesmerize guests. New, never lived in developer unit! Developed by Sackman Enterprises, Inc. and designed by the notable MARKZEFF, 70 Rainey is set in one of Austin's most vibrant neighborhoods. Completed in 2019, 70 Rainey is redefining luxury. Comprised of 173 residences and over 31,000 square feet of indoor + outdoor resort-style amenities, experience the Rainey lifestyle while taking in the serene environment steps from Lady Bird Lake and the Ann & Roy Butler Hike & Bike Trail.

    This property is off market, which means it's not currently listed for sale or rent on Zillow. This may be different from what's available on other websites or public sources.

    Facts & features

    Interior

    Bedrooms & bathrooms
    • Bedrooms: 3
    • Bathrooms: 3
    • Full bathrooms: 3
    • Main level bedrooms: 3
    Heating
    • Forced air, Electric, Gas
    Cooling
    • Central, Evaporative
    Appliances
    • Included: Dishwasher, Garbage disposal, Refrigerator
    Features
    • Breakfast Bar, Double Vanity, Walk-In Closet(s), No Interior Steps, Multiple Living Areas
    • Flooring: Tile, Hardwood
    Interior area
    • Total interior livable area: 2,978 sqft

    Property

    Parking
    • Total spaces: 3
    Features
    • Has spa: Yes
    • Spa features: Community
    • Has view: Yes
    • View description: Water
    • Has water view: Yes
    • Water view: Water
    Lot
    • Features: See Remarks
    • Residential vegetation: Partially Wooded

    Construction

    Type & style
    • Home type: Condo
    Materials
    • Roof: Tile
    Condition
    • New Construction
    • New construction: No
    • Year built: 2019

    Utilities & green energy

    • Utilities for property: Electricity Available, Natural Gas Available

    Community & neighborhood

    Security
    • Security features: Smoke Detector(s)
    Community
    • Community features: Fitness Center
    Location
    • Region: Austin

    HOA & financial

    HOA
    • Has HOA: Yes
    • HOA fee: $2,208 monthly

    Other

    Other facts
    • Flooring: Wood, Tile, No Carpet
    • View: Lake, River
    • ViewYN: true
    • Roof: Membrane, Flat Tile
    • NewConstructionYN: true
    • Appliances: Dishwasher, Refrigerator, Disposal, Gas Cooktop
    • AssociationYN: true
    • Heating: Electric, Central
    • SpaYN: true
    • HeatingYN: true
    • CoolingYN: true
    • Utilities: Electricity Available, Natural Gas Available
    • PropertyCondition: New Construction
    • ConstructionMaterials: See Remarks
    • ExteriorFeatures: Balcony, Boat Ramp, Barbecue
    • CommunityFeatures: Fitness Center, Dog Park, Concierge, Kitchen Facilities, Walk/Bike/Hike/Jog Trail(s, Planned Social Activities, BBQ Pit/Grill, Property Manager On-Site, Package Service
    • InteriorFeatures: Breakfast Bar, Double Vanity, Walk-In Closet(s), No Interior Steps, Multiple Living Areas
    • ElectricOnPropertyYN: True
    • LivingAreaSource: Builder
    • FarmLandAreaUnits: Square Feet
    • Vegetation: Partially Wooded
    • Cooling: Central Air, Evaporative Cooling
    • SecurityFeatures: Smoke Detector(s)
    • LotFeatures: See Remarks
    • MainLevelBedrooms: 3
    • SpaFeatures: Community
    • DirectionFaces: SW
    • ParkingFeatures: Reserved
    • DistanceToWaterComments: Less than 1 Mile
    • StructureType: Tower (14+ Stories), Single level Floor Plan
    • MlsStatus: Active

    Price history

    DateEventPrice
    1/13/2021Listing removed--
    Source: Unlock MLS Report a problem
    12/28/2020Listed for sale$2,995,000$1,006/sqft
    Source: Gottesman Residential R.E. #9577467 Report a problem
    12/17/2020Pending sale$2,995,000$1,006/sqft
    Source: Gottesman Residential R.E. #9577467 Report a problem
    8/11/2020Price change$2,995,000+3.3%$1,006/sqft
    Source: Gottesman Residential R.E. #9577467 Report a problem
    5/22/2020Price change$2,900,000-2.6%$974/sqft
    Source: Gottesman Residential R.E. #9577467 Report a problem
    4/8/2020Listed for sale$2,978,000$1,000/sqft
    Source: Gottesman Residential R.E. #9577467 Report a problem

    Public tax history

    Tax history is unavailable.

    Neighborhood: Downtown

    Nearby schools

    GreatSchools rating
    Schools provided by the listing agent
    • Elementary: Mathews
    • Middle: O Henry
    • High: Austin
    • District: Austin ISD

    Source: The MLS. This data may not be complete. We recommend contacting the local school district to confirm school assignments for this home.

    Get a cash offer in 3 minutes
    Find out how much your home could sell for in as little as 3 minutes with a no-obligation cash offer.
    Estimated market value
    $1,578,100
    Get a cash offer in 3 minutes
    Find out how much your home could sell for in as little as 3 minutes with a no-obligation cash offer.
    Estimated market value
    $1,578,100