Skip main navigation
Off market
  • $2,317,300

    70 Rainey St Unit 3006, Austin, TX 78701

    3beds
    2,179sqft
    Condo
    Built in 2017
    -- sqft lot
    $2,317,300 Zestimate®
    $1,063/sqft
    $7,350 Estimated rent

    Home value

    $2,317,300

    $2.06M - $2.55M

    $7,350/mo

    Zestimate® history
    Loading
    Loading...

    Owner options

    List your home for rent

    $7,350/mo

    Rent Zestimate®

    Find your next renter with Zillow Rental Manager. Plus, with online applications, you can quickly screen prospective tenants – for free.

    Learn more

    $7,350/mo

    Rent Zestimate®

    Refinance and save

    $16,073/mo

    Est. payment

    Refinancing to a lower rate could help reduce your monthly payments and save thousands over the life of the loan.

    See today's rates

    $16,073/mo

    Est. payment

    Explore your selling options

    Work with a Zillow partner agent

    Leverage their expertise and Zillow's premium Showcase listings to get your home seen by more buyers.

    Get started

    List with your own agent

    Get your home in front of millions of buyers by listing it on Zillow.

    Learn how to do it

    Sell it yourself

    Take full control of how buyers see your home on Zillow by listing For Sale by Owner (FSBO).

    List your home

    What's special

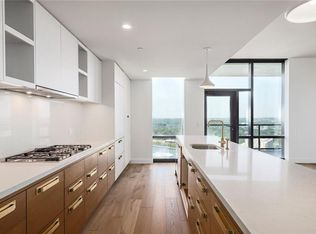
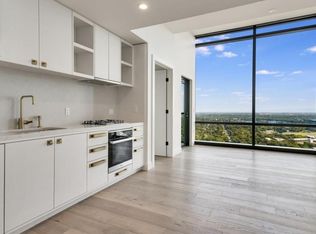
    This property can be only be purchased for Bitcoin, or other stablecoin approved by both buyer and seller. Seller is requesting any and all reasonable offers with cryptocurrency. 70 Rainey is the best Austin has to offer...Downtown living with modern conveniences and nature at your doorstep. Live a walkable life with unfettered accessibility in a setting that always feels relaxed, and entirely like home. Curated by a crisp white and gold palette. This North West corner residence features unparalleled water & city views from every room. 3 primary bedrooms 3 luxurious washrooms perfectly finished with a combination of natural stone and marble accents. Incredible walk-in wardrobe completely fitted for maximum storage. Each room is controlled with electric controlled shades to manage the abundant natural light. 2 perpendicular parking spaces allowing easy access and close proximity to the residential elevators. 70 Rainey's 21,000 square-foot amenity deck will inspire and surprise. Including a 72-ft infinity pool overlooking downtown's most premiere cityscape. Outdoor kitchen & fire-pits with Sonos controlled media for ultimate entertainment. Lavishly planted native trees and garden alcoves will be your place to relax, unwind, and recharge. Private dog park and luxury wash spa for your furry friend. Designed by the internationally renowned landscape architect: Design Workshop

    This property is off market, which means it's not currently listed for sale or rent on Zillow. This may be different from what's available on other websites or public sources.
    Facts & features

    Interior

    Bedrooms & bathrooms
    • Bedrooms: 3
    • Bathrooms: 3
    • Full bathrooms: 3
    Heating
    • Forced air
    Cooling
    • Central
    Appliances
    • Included: Dishwasher, Garbage disposal, Microwave, Range / Oven, Refrigerator
    Features
    • Flooring: Hardwood
    Interior area
    • Total interior livable area: 2,179 sqft

    Property

    Parking
    • Total spaces: 2
    • Parking features: None
    Features
    • Has view: Yes
    • View description: Water
    • Has water view: Yes
    • Water view: Water
    Lot
    • Size: 209 sqft
    Details
    • Parcel number: 890608

    Construction

    Type & style
    • Home type: Condo
    Condition
    • Year built: 2017

    Community & neighborhood

    Location
    • Region: Austin

    HOA & financial

    HOA
    • Has HOA: Yes
    • HOA fee: $741 monthly

    Other

    Other facts
    • Appliances \ Appliances \ Built-In Oven(s)
    • Appliances \ Appliances \ Dishwasher
    • Appliances \ Appliances \ Disposal
    • Appliances \ Appliances \ Gas Cooktop
    • Appliances \ Appliances \ Gas Range
    • Appliances \ Appliances \ Microwave
    • Appliances \ Appliances \ Refrigerator
    • Appliances \ Appliances \ Wine Refrigerator
    • Appliances \ Built-In Oven(s)
    • Appliances \ Gas Cooktop
    • AssociationYN \ true
    • Bedrooms \ MainLevelBedrooms \ 3
    • BuildingName \ 70 Rainey
    • Community Features \ CommunityFeatures \ Business Center
    • Community Features \ CommunityFeatures \ Clubhouse
    • Community Features \ CommunityFeatures \ Cluster Mailbox
    • Community Features \ CommunityFeatures \ Concierge
    • Community Features \ CommunityFeatures \ Elevator
    • Community Features \ CommunityFeatures \ Fitness Center
    • Community Features \ CommunityFeatures \ Game Room
    • Community Features \ CommunityFeatures \ Garage Parking
    • Community Features \ CommunityFeatures \ Pool
    • CommunityFeatures \ Business Center
    • CommunityFeatures \ Clubhouse
    • CommunityFeatures \ Cluster Mailbox
    • CommunityFeatures \ Concierge
    • CommunityFeatures \ Game Room
    • CommunityFeatures \ Garage Parking
    • CommunityFeatures \ Pool
    • ConstructionMaterials \ See Remarks
    • CoolingYN \ true
    • DirectionFaces \ West
    • Elementary School: Mathews
    • ExteriorFeatures \ Balcony
    • FarmLandAreaUnits \ Square Feet
    • HOA \ AssociationYN \ true
    • Heating and Cooling \ Cooling \ Central Air
    • Heating and Cooling \ CoolingYN \ true
    • Heating and Cooling \ Heating \ Central
    • Heating and Cooling \ HeatingYN \ true
    • Heating system: Forced Air
    • HeatingYN \ true
    • High School: Austin
    • InteriorFeatures \ Breakfast Bar
    • LeaseTerm \ Negotiable
    • LivingAreaSource \ Public Records
    • Location \ DirectionFaces \ West
    • Lot \ LotFeatures \ Corner Lot
    • LotFeatures \ Corner Lot
    • MLS Listing ID: 5702845
    • MLS Name: Austin BOR ZDDP2 (Austin BOR ZDDP2)
    • MainLevelBedrooms \ 3
    • Materials \ Roof \ See Remarks
    • Middle School: O Henry
    • MlsStatus \ Active
    • Other Building Features \ BuildingName \ 70 Rainey
    • Other Building Features \ PetsAllowed \ No
    • Other Exterior Features \ ExteriorFeatures \ Balcony
    • Other Exterior Features \ ExteriorFeatures \ Elevator
    • Other Interior Features \ Flooring \ Wood
    • Other Interior Features \ InteriorFeatures \ Breakfast Bar
    • Other Interior Features \ InteriorFeatures \ Elevator
    • Other Interior Features \ InteriorFeatures \ Walk-In Closet(s)
    • Parking \ ParkingFeatures \ Assigned
    • ParkingFeatures \ Assigned
    • PropertyAttachedYN \ true
    • Roof \ See Remarks
    • School District: Austin ISD
    • Size \ FarmLandAreaUnits \ Square Feet
    • Sources \ LivingAreaSource \ Public Records
    • StructureType \ High Rise (8-13 Stories)
    • StructureType \ Tower (14+ Stories)
    • Type and Style \ PropertyAttachedYN \ true
    • Type and Style \ StructureType \ High Rise (8-13 Stories)
    • Type and Style \ StructureType \ Tower (14+ Stories)
    • Utilities \ Other
    • Utilities \ Utilities \ Other
    • View
    • View Type \ View \ City
    • View Type \ View \ Hill Country
    • View Type \ View \ Lake
    • View Type \ View \ Panoramic
    • View Type \ View \ River
    • View Type \ ViewYN \ true
    • View Type: Panoramic
    • View \ Hill Country
    • ViewYN \ true

    Price history

    DateEventPrice
    9/24/2022Listing removed--
    Source: Unlock MLS #8211144 Report a problem
    9/18/2022Contingent$2,700,000$1,239/sqft
    Source: Unlock MLS #8211144 Report a problem
    9/2/2022Price change$2,700,000-12.9%$1,239/sqft
    Source: Unlock MLS #8211144 Report a problem
    6/24/2022Price change$3,100,000-4.6%$1,423/sqft
    Source: Unlock MLS #8211144 Report a problem
    6/13/2022Price change$3,249,9890%$1,492/sqft
    Source: Unlock MLS #8211144 Report a problem
    4/25/2022Price change$3,249,990-7%$1,492/sqft
    Source: Unlock MLS #8211144 Report a problem
    3/26/2022Listed for sale$3,495,000+1.3%$1,604/sqft
    Source: Unlock MLS #8211144 Report a problem
    1/6/2022Sold--
    Source: Agent Provided Report a problem
    12/14/2021Pending sale$3,450,000$1,583/sqft
    Source: Kuper Sotheby's International Realty #8120290 Report a problem
    12/13/2021Contingent$3,450,000$1,583/sqft
    Source: Unlock MLS #8120290 Report a problem
    11/29/2021Listed for sale$3,450,000+60.5%$1,583/sqft
    Source: Kuper Sotheby's International Realty #6Y43E2 Report a problem
    1/29/2021Listing removed--
    Source: Owner Report a problem
    1/9/2021Listed for sale$2,150,000$987/sqft
    Source: Owner Report a problem
    11/3/2020Listing removed$14,000$6/sqft
    Source: Compass RE Texas, LLC #5702845 Report a problem
    8/15/2020Listed for rent$14,000$6/sqft
    Source: Compass RE Texas, LLC #5702845 Report a problem

    Public tax history

    YearProperty taxesTax assessment
    2025$33,662 -25%$1,644,859 -27.4%
    2024$44,898 -8.4%$2,265,501 -16.4%
    2023$49,028 -10.2%$2,709,870 -1.9%
    2022$54,579 $2,763,610 +54.5%
    2021-- $1,788,441 +7%
    2020$37,234 +506.2%$1,672,204 +483.9%
    2019$6,142 $286,365 +423.4%
    2018-- $54,711

    Find assessor info on the county website

    Neighborhood: Downtown

    Nearby schools

    GreatSchools rating
    Schools provided by the listing agent
    • Elementary: Mathews
    • High: Austin

    Source: The MLS. This data may not be complete. We recommend contacting the local school district to confirm school assignments for this home.

    Get a cash offer in 3 minutes
    Find out how much your home could sell for in as little as 3 minutes with a no-obligation cash offer.
    Estimated market value
    $2,317,300
    Get a cash offer in 3 minutes
    Find out how much your home could sell for in as little as 3 minutes with a no-obligation cash offer.
    Estimated market value
    $2,317,300