Skip main navigation
Off market
  • $785,500

    70 Red Fox Run, Wrentham, MA 02093

    3beds
    1,822sqft
    SingleFamily
    Built in 2015
    0.31 Acres Lot
    $785,500 Zestimate®
    $431/sqft
    $4,018 Estimated rent

    Home value

    $785,500

    $746,000 - $825,000

    $4,018/mo

    Zestimate® history
    Loading
    Loading...

    Owner options

    List your home for rent

    $4,018/mo

    Rent Zestimate®

    Find your next renter with Zillow Rental Manager. Plus, with online applications, you can quickly screen prospective tenants – for free.

    Learn more

    $4,018/mo

    Rent Zestimate®

    Refinance and save

    $5,130/mo

    Est. payment

    Refinancing to a lower rate could help reduce your monthly payments and save thousands over the life of the loan.

    See today's rates

    $5,130/mo

    Est. payment

    Explore your selling options

    Work with a Zillow partner agent

    Leverage their expertise and Zillow's premium Showcase listings to get your home seen by more buyers.

    Get started

    List with your own agent

    Get your home in front of millions of buyers by listing it on Zillow.

    Learn how to do it

    Sell it yourself

    Take full control of how buyers see your home on Zillow by listing For Sale by Owner (FSBO).

    List your home

    What's special

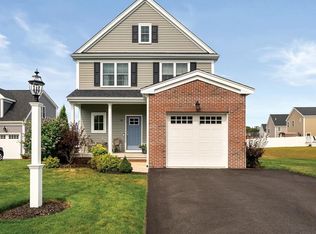
    Welcome to Eagle Brook Village! This beautiful, young colonial built in 2015 is conveniently located and within walking distance of Lake Pearl - where you can rent a kayak or paddleboard or simply relax with family at Sweatt Beach. The owners have created a home that blends comfort & elegance for everyday living & entertaining w/ its warm & inviting spaces, lots of natural light, h/w floors, gas fireplace & rooms that flow seamlessly from one to the next. Enjoy cooking in the beautiful kitchen w/ custom cabinetry, center island, new tiled backsplash, granite counters & ss appliances. Relax on the back deck while taking in the natural landscape & watch the kids play in the yard. The beautifully finished spaces in the walk-out lower level is ideal for a home office, playroom or teen hangout! Upstairs are 3 spacious bedrooms including a primary suite w/ walk-in closet & en-suite bath. Great COMMUTER location: close to major hwy/rtes, commuter rail, town center, outlets, parks & schools.

    This property is not currently displayed as for sale or rent on Zillow. This may be different from what's on other websites or public sources.
    Facts & features

    Interior

    Bedrooms & bathrooms
    • Bedrooms: 3
    • Bathrooms: 3
    • Full bathrooms: 2
    • 1/2 bathrooms: 1
    Heating
    • Forced air, Gas
    Cooling
    • Central
    Appliances
    • Included: Dishwasher, Dryer, Range / Oven, Refrigerator, Washer
    Features
    • Cable Available
    • Flooring: Tile, Hardwood, Laminate
    • Has fireplace: Yes
    Interior area
    • Total interior livable area: 1,822 sqft

    Property

    Parking
    • Total spaces: 2
    • Parking features: Garage - Attached
    Features
    • Exterior features: Stone, Vinyl
    Lot
    • Size: 0.31 Acres
    Details
    • Parcel number: WRENMJ12B02L16

    Construction

    Type & style
    • Home type: SingleFamily
    • Architectural style: Colonial
    Materials
    • Frame
    • Roof: Asphalt
    Condition
    • Year built: 2015

    Community & HOA

    Location
    • Region: Wrentham

    Financial & listing details

    • Price per square foot: $431/sqft
    • Tax assessed value: $719,000
    • Annual tax amount: $8,333

    Price history

    DateEventPrice
    8/26/2020Sold$569,000+3.5%$312/sqft
    Source: Public Record Report a problem
    7/20/2020Pending sale$549,900$302/sqft
    Source: Berkshire Hathaway HomeServices Page Realty #72693391 Report a problem
    7/17/2020Listed for sale$549,900$302/sqft
    Source: Berkshire Hathaway HomeServices Page Realty #72693391 Report a problem
    5/28/2019Listing removed$549,900$302/sqft
    Source: The Mello Group, Inc. #1217297 Report a problem
    4/26/2019Price change$549,900-2.7%$302/sqft
    Source: The Mello Group, Inc. #1217297 Report a problem
    4/14/2019Price change$565,000-1.7%$310/sqft
    Source: The Mello Group, Inc. #1217297 Report a problem
    3/13/2019Price change$575,000-2.1%$316/sqft
    Source: The Mello Group, Inc. #72464877 Report a problem
    2/10/2019Listed for sale$587,280+35%$322/sqft
    Source: Owner Report a problem
    7/31/2015Sold$435,000$239/sqft
    Source: Public Record Report a problem

    Public tax history

    YearProperty taxesTax assessment
    2025$8,333 +5.9%$719,000 +9.6%
    2024$7,872 +3.4%$656,000 +8.7%
    2023$7,616 +2.7%$603,500 +11.2%
    2022$7,416 +5.1%$542,500 +8.1%
    2021$7,059 +1.6%$501,700 +2.9%
    2020$6,945 +4.3%$487,400 +3.3%
    2019$6,660 +12%$471,700 +12.9%
    2018$5,948 +2.5%$417,700 +2.6%
    2017$5,801 +83.1%$407,100 +83.5%
    2016$3,169 +530%$221,900 +560.4%
    2015$503 +1.6%$33,600 +4%
    2014$495 $32,300
    Find assessor info on the county website

    Neighborhood: 02093

    Nearby schools

    GreatSchools rating
    Schools provided by the listing agent
    • Elementary: Delaney/Roderic
    • Middle: King Philip
    • High: King Philip

    Source: The MLS. This data may not be complete. We recommend contacting the local school district to confirm school assignments for this home.

    Get a cash offer in 3 minutes
    Find out how much your home could sell for in as little as 3 minutes with a no-obligation cash offer.
    Estimated market value
    $785,500
    Get a cash offer in 3 minutes
    Find out how much your home could sell for in as little as 3 minutes with a no-obligation cash offer.
    Estimated market value
    $785,500