Welcome to 70 Redwood Drive, a delightful 1992 Single Wide located in the highly sought-after Sterling View community. Nestled in a serene country setting surrounded by picturesque mountains, this 55+ community is renowned for its meticulously maintained grounds and inviting atmosphere. This home features two bedrooms and one bathroom, designed with bedrooms at opposite ends for added privacy. The central living, kitchen, and dining areas create a spacious, airy feel perfect for relaxing and entertaining. A spacious carport includes a wheelchair ramp for easy access, and a recently installed standby generator ensures peace of mind during power outages. All the home's appliances convey at sale and there is even supplemental heat from a solar wall unit, so it's truly turn-key from 'Day 1'. The Community Center is just a short stroll away, providing a hub for social activities and events. Sterling View offers a tranquil, friendly environment perfect for enjoying your golden years. The sale of this property is subject to applicant approval by the Co-op. Don't miss the opportunity to make 70 Redwood Drive your new home. Schedule a showing today and experience the charm and convenience of Sterling View living!***Showings begin Friday June 07, 2024.
Closed
Listed by: KW Vermont-Stowe • Kevin Petrochko
Bought with: Barbour Real Estate, Inc.
$90,000
70 Redwood Drive, Hyde Park, VT 05655
2beds
784sqft
Manufactured Home
Built in 1992
-- sqft lot
$109,700 Zestimate®
$115/sqft
$1,642 Estimated rent
Home value
$109,700
$89,000 - $134,000
$1,642/mo
Zestimate® history
Owner options
List your home for rent
$1,642/mo
Rent Zestimate®
Find your next renter with Zillow Rental Manager. Plus, with online applications, you can quickly screen prospective tenants – for free.
$1,642/mo
Rent Zestimate®
Refinance and save
$506/mo
Est. payment
Refinancing to a lower rate could help reduce your monthly payments and save thousands over the life of the loan.
$506/mo
Est. payment
Explore your selling options
Work with a Zillow partner agent
Leverage their expertise and Zillow's premium Showcase listings to get your home seen by more buyers.
Get startedList with your own agent
Get your home in front of millions of buyers by listing it on Zillow.
Learn how to do itSell it yourself
Take full control of how buyers see your home on Zillow by listing For Sale by Owner (FSBO).
List your homeWhat's special
Zillow last checked:
Listing updated:
Listed by:
Kevin Petrochko,
KW Vermont-Stowe Cell:802-249-8133
Bought with:
Jane Barbour
Barbour Real Estate, Inc.
Source: PrimeMLS,MLS#: 4998842
Facts & features
Interior
Bedrooms & bathrooms
- Bedrooms: 2
- Bathrooms: 1
- Full bathrooms: 1
Heating
- Propane, Forced Air
Cooling
- None
Appliances
- Included: Dryer, Gas Range, Refrigerator, Washer
Features
- Ceiling Fan(s), Kitchen/Dining
- Flooring: Carpet, Laminate
- Has basement: No
Interior area
- Total structure area: 784
- Total interior livable area: 784 sqft
- Finished area above ground: 784
- Finished area below ground: 0
Property
Parking
- Total spaces: 1
- Parking features: Paved, Carport
- Garage spaces: 1
- Has carport: Yes
Accessibility
- Accessibility features: Zero-Step Entry Ramp
Features
- Levels: One
- Stories: 1
- Patio & porch: Covered Porch
Lot
- Features: Country Setting
Details
- Parcel number: 30609710057
- Zoning description: RES
Construction
Type & style
- Home type: MobileManufactured
- Property subtype: Manufactured Home
Materials
- Vinyl Siding
- Foundation: Concrete Slab
- Roof: Metal
Condition
- New construction: No
- Year built: 1992
Utilities & green energy
- Electric: Circuit Breakers
- Sewer: Community
- Utilities for property: Cable Available
Community & HOA
Community
- Senior community: Yes
HOA
- Has HOA: Yes
- Services included: Sewer, Trash, Water, HOA Fee
- Additional fee info: Fee: $391
Location
- Region: Hyde Park
Financial & listing details
- Price per square foot: $115/sqft
- Tax assessed value: $34,000
- Annual tax amount: $909
- Date on market: 6/4/2024
- Road surface type: Paved
- Body type: Single Wide
Price history
| Date | Event | Price |
|---|---|---|
| 8/29/2024 | Sold | $90,000-17.4%$115/sqft |
Source:  PrimeMLS #4998842 Report a problem PrimeMLS #4998842 Report a problem | ||
| 8/6/2024 | Contingent | $109,000$139/sqft |
Source: PrimeMLS #4998842 Report a problem | ||
| 6/27/2024 | Price change | $109,000-0.9%$139/sqft |
Source: PrimeMLS #4998842 Report a problem | ||
| 6/4/2024 | Listed for sale | $110,000$140/sqft |
Source: PrimeMLS #4998842 Report a problem | ||
Public tax history
| Year | Property taxes | Tax assessment |
|---|---|---|
| 2024 | -- | $34,000 |
| 2023 | -- | $34,000 |
| 2022 | -- | $34,000 |
| 2021 | -- | $34,000 |
| 2020 | -- | $34,000 |
| 2019 | -- | $34,000 |
| 2018 | -- | $34,000 -11.2% |
| 2017 | -- | $38,300 |
| 2016 | -- | $38,300 +9900% |
| 2015 | -- | $383 |
| 2014 | -- | $383 |
| 2013 | -- | $383 |
| 2012 | -- | $383 |
| 2011 | -- | $383 |
| 2010 | -- | $383 |
| 2009 | -- | $383 |
| 2008 | -- | $383 |
| 2007 | -- | $383 |
| 2006 | -- | $383 +68.7% |
| 2003 | $661 | $227 |
Find assessor info on the county website
Neighborhood: 05655
Nearby homes
- $107,1002 bd2 ba924 sqft80 Redwood Dr, Hyde Park, VT 05655Off Market
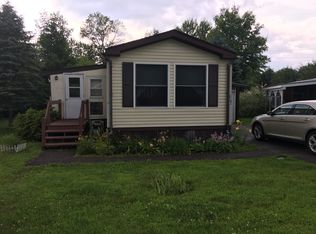
- $98,100-- bd-- ba-- sqft74 Redwood Dr, Hyde Park, VT 05655Off Market
- $39,500-- bd-- ba-- sqft90 Redwood Dr, Hyde Park, VT 05655Off Market
- $115,1003 bd2 ba868 sqft60 Redwood Dr, Hyde Park, VT 05655Off Market
- $95,600-- bd-- ba-- sqft67 Redwood Dr, Hyde Park, VT 05655Off Market
- $89,000-- bd-- ba-- sqft99 Redwood Dr, Hyde Park, VT 05655Sold
- $88,100-- bd-- ba-- sqft50 Redwood Dr, Hyde Park, VT 05655Off Market
- $105,100-- bd-- ba-- sqft53 Redwood Dr, Hyde Park, VT 05655Off Market
Nearby schools
GreatSchools rating
- 5/10Hyde Park Elementary SchoolGrades: PK-6Distance: 1.8 mi
- 3/10Lamoille Union Middle SchoolGrades: 7-8Distance: 0.8 mi
- 6/10Lamoille Uhsd #18Grades: 9-12Distance: 0.8 mi
- Vermont
- Lamoille County
- Hyde Park
- 05655
- 70 Redwood Drive
Nearby cities
Nearby zip codes
Other Hyde Park Topics
