Skip main navigation
Sold for $365,000
  • $365,000

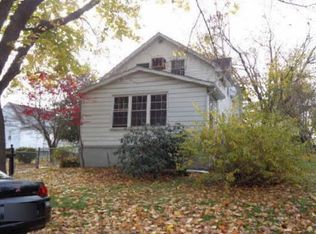
    70 Rosemont Ave, Aston, PA 19014

    4beds
    2,360sqft
    Single Family Residence
    Built in 1945
    8,712 Square Feet Lot
    $414,100 Zestimate®
    $155/sqft
    $2,777 Estimated rent

    Home value

    $414,100

    $393,000 - $435,000

    $2,777/mo

    Zestimate® history
    Loading
    Loading...

    Owner options

    List your home for rent

    $2,777/mo

    Rent Zestimate®

    Find your next renter with Zillow Rental Manager. Plus, with online applications, you can quickly screen prospective tenants – for free.

    Learn more

    $2,777/mo

    Rent Zestimate®

    Refinance and save

    $2,504/mo

    Est. payment

    Refinancing to a lower rate could help reduce your monthly payments and save thousands over the life of the loan.

    See today's rates

    $2,504/mo

    Est. payment

    Explore your selling options

    Work with a Zillow partner agent

    Leverage their expertise and Zillow's premium Showcase listings to get your home seen by more buyers.

    Get started

    List with your own agent

    Get your home in front of millions of buyers by listing it on Zillow.

    Learn how to do it

    Sell it yourself

    Take full control of how buyers see your home on Zillow by listing For Sale by Owner (FSBO).

    List your home

    What's special

    Welcome to 70 Rosemont Ave, a beautifully updated ranch-style home in Aston Township, PA. This 4-bedroom, 2-bath property is the perfect blend of classic charm and modern convenience, offering everything you need for comfortable living. Features include a large eat-in kitchen, 4 four-season enclosed patio, and Three spacious bedrooms that are located on the main level, with an additional bedroom in the professionally finished basement. Giving you options for the ground floor main bedroom or the large basement bedroom as the main. 2 Full Modern baths and well-maintained bathrooms. The finished Basement gives the flexibility to fit your lifestyle. Use it for entertaining, a home office, or additional living space. This basement has been professionally waterproofed by B-Dry for peace of mind. Newer Roof, Gutters, Rear Sliding Door, and Siding all with transferable warranties. Enjoy privacy and security in the fully fenced yard—ideal for pets, children, and outdoor gatherings. The Private multi-car Driveway means No need to worry about parking! This home is move-in ready, with all major upgrades already taken care of and all appliances can be included. Located in a friendly neighborhood just 3 blocks from the Sun Valley / Northley Middle School campus.

    Zillow last checked:

    Listing updated:

    Listed by:

    Daniel Hayden 610-299-5623,

    Springer Realty Group

    Bought with:

    Amanda Terranova, RS355442

    Compass RE

    Adam J. Baldwin, RS337689

    Compass RE

    Source: Bright MLS,MLS#: PADE2073642MLS Logo

    Facts & features

    Interior

    Bedrooms & bathrooms
    • Bedrooms: 4
    • Bathrooms: 2
    • Full bathrooms: 2
    • Main level bathrooms: 1
    • Main level bedrooms: 3
    Basement
    • Area: 1360
    Heating
    • Hot Water, Oil
    Cooling
    • Central Air, Programmable Thermostat, Ductless, Electric
    Appliances
    • Included: Microwave, Dishwasher, Dryer, Extra Refrigerator/Freezer, Oven/Range - Electric, Refrigerator, Washer, Water Heater, Electric Water Heater
    • Laundry: In Basement
    Features
    • Attic, Ceiling Fan(s), Entry Level Bedroom, Family Room Off Kitchen, Open Floorplan, Eat-in Kitchen, Kitchen Island, Upgraded Countertops
    • Flooring: Carpet, Ceramic Tile, Laminate
    • Basement: Finished,Interior Entry,Water Proofing System,Windows
    • Has fireplace: No
    Interior area
    • Total structure area: 2,720
    • Total interior livable area: 2,360 sqft
    • Finished area above ground: 1,360
    • Finished area below ground: 1,000

    Property

    Parking
    • Total spaces: 2
    • Parking features: Asphalt, Driveway, Paved, Private, Off Street, On Street
    • Uncovered spaces: 2
    Accessibility
    • Accessibility features: None
    Features
    • Levels: One
    • Stories: 1
    • Patio & porch: Enclosed, Patio, Porch
    • Exterior features: Barbecue, Chimney Cap(s)
    • Pool features: None
    • Fencing: Chain Link
    Lot
    • Size: 8,712 sqft
    • Dimensions: 77.00 x 130.00
    • Features: Front Yard, Open Lot, Private, Rear Yard, SideYard(s), Suburban
    Details
    • Additional structures: Above Grade, Below Grade
    • Parcel number: 02000219201
    • Zoning: R2
    • Special conditions: Standard

    Construction

    Type & style
    • Home type: SingleFamily
    • Architectural style: Ranch/Rambler
    • Property subtype: Single Family Residence
    Materials
    • Rock, Vinyl Siding
    • Foundation: Concrete Perimeter, Permanent
    • Roof: Asphalt,Pitched
    Condition
    • Excellent
    • New construction: No
    • Year built: 1945

    Utilities & green energy

    • Electric: 100 Amp Service
    • Sewer: Public Sewer
    • Water: Public
    • Utilities for property: Cable Connected, Natural Gas Available, Phone Available, Above Ground, Fiber Optic, Broadband, Cable, Satellite Internet Service

    Community & neighborhood

    Security
    • Security features: Security System, Main Entrance Lock, Exterior Cameras
    Location
    • Region: Aston
    • Subdivision: None Available
    • Municipality: ASTON TWP

    Other

    Other facts
    • Listing agreement: Exclusive Right To Sell
    • Ownership: Fee Simple
    • Road surface type: Paved

    Price history

    DateEventPrice
    9/13/2024Sold$365,000+4.3%$155/sqft
    Source: Bright MLS #PADE2073642 Report a problem
    8/17/2024Pending sale$350,000$148/sqft
    Source: Bright MLS #PADE2073642 Report a problem
    8/16/2024Listed for sale$350,000+75.1%$148/sqft
    Source: Bright MLS #PADE2073642 Report a problem
    3/28/2005Sold$199,900+91.9%$85/sqft
    Source: Public Record Report a problem
    7/17/2000Sold$104,170$44/sqft
    Source: Public Record Report a problem

    Public tax history

    YearProperty taxesTax assessment
    2025$5,402 +6.6%$195,240
    2024$5,066 +4.7%$195,240
    2023$4,839 +3.7%$195,240
    2022$4,666 +0.3%$195,240
    2021$4,650 +745.2%$195,240 +93.8%
    2020$550 -86.4%$100,750
    2019$4,036 +4.4%$100,750
    2018$3,865 +599%$100,750
    2017$553 -2%$100,750
    2016$564 +2%$100,750
    2015$553 -2%$100,750
    2014$564 +2.8%$100,750
    2013$549 +4.9%$100,750
    2012$523 +0.3%$100,750
    2011$522 +2%$100,750
    2010$511 +7.5%$100,750
    2009$476 $100,750
    2008$476 +8.3%$100,750
    2007$439 -2%$100,750
    2006$448 $100,750
    2005$448 $100,750
    2004$448 +8.5%$100,750
    2003$413 +7.9%$100,750
    2002$383 $100,750
    2000$383 $100,750

    Find assessor info on the county website

    Neighborhood: Village Green-Green Ridge

    Nearby schools

    GreatSchools rating
    Schools provided by the listing agent
    • Middle: Northley
    • High: Sun Valley
    • District: Penn-delco

    Source: Bright MLS. This data may not be complete. We recommend contacting the local school district to confirm school assignments for this home.

    Get a cash offer in 3 minutes
    Find out how much your home could sell for in as little as 3 minutes with a no-obligation cash offer.
    Estimated market value
    $414,100
    Get a cash offer in 3 minutes
    Find out how much your home could sell for in as little as 3 minutes with a no-obligation cash offer.
    Estimated market value
    $414,100