Tucked away on a Pigeon Hill cul-de-sac in North Waltham, this well maintained home offersthe perfect blend of comfort, functionality, and elegance. Through the foyer is an expansiveliving room with beamed cathedral ceilings, fireplace, and oversized windows. Adjacent, find adining room and kitchen that boasts quartz countertops and a sunny breakfast nook. On thesecond floor are two bedrooms and bath, as well as a primary bedroom with ensuite. A dedicatedlaundry room adds convenience and functionality. Off the foyer, is a bonus room with fireplaceas well as an office, bath, and large family room. A semi-finished lower level comes ready with abuilt-in bar. The professionally landscaped, two-level fenced yard features a generous Trex deckand 32-foot pool. Additional highlights include a two-car garage, workshop, and ample utilityand storage. This is a rare opportunity to own a special home in one of Waltham’s most desirableneighborhoods.
Sold for $1,560,000
$1,560,000
70 Rosewood Dr, Waltham, MA 02452
3beds
3,581sqft
Single Family Residence
Built in 1977
0.48 Acres Lot
$1,593,900 Zestimate®
$436/sqft
$6,745 Estimated rent
Home value
$1,593,900
$1.48M - $1.72M
$6,745/mo
Zestimate® history
Owner options
List your home for rent
$6,745/mo
Rent Zestimate®
Find your next renter with Zillow Rental Manager. Plus, with online applications, you can quickly screen prospective tenants – for free.
$6,745/mo
Rent Zestimate®
Refinance and save
$9,829/mo
Est. payment
Refinancing to a lower rate could help reduce your monthly payments and save thousands over the life of the loan.
$9,829/mo
Est. payment
Explore your selling options
Work with a Zillow partner agent
Leverage their expertise and Zillow's premium Showcase listings to get your home seen by more buyers.
Get startedList with your own agent
Get your home in front of millions of buyers by listing it on Zillow.
Learn how to do itSell it yourself
Take full control of how buyers see your home on Zillow by listing For Sale by Owner (FSBO).
List your homeWhat's special
Generous trex deckDedicated laundry roomLarge family roomQuartz countertopsPrimary bedroom with ensuiteBonus room with fireplaceSunny breakfast nook
Zillow last checked:
Listing updated:
Listed by:
Claudia Croce-Tashman 323-336-5561,
Keller Williams Realty Boston Northwest 617-497-8900
Bought with:
The Pezzano Group
Rise Signature Homes
Source: MLS PIN,MLS#: 73454012
Facts & features
Interior
Bedrooms & bathrooms
- Bedrooms: 3
- Bathrooms: 3
- Full bathrooms: 3
Primary bathroom
- Features: Yes
Heating
- Baseboard, Electric Baseboard, Natural Gas
Cooling
- Central Air
Appliances
- Included: Tankless Water Heater, Range, Disposal, Microwave, Refrigerator, Washer, Dryer
- Laundry: Electric Dryer Hookup
Features
- Flooring: Carpet, Hardwood, Stone / Slate
- Windows: Insulated Windows
- Basement: Partially Finished,Interior Entry,Garage Access
- Number of fireplaces: 2
Interior area
- Total structure area: 3,581
- Total interior livable area: 3,581 sqft
- Finished area above ground: 2,799
- Finished area below ground: 782
Property
Parking
- Total spaces: 6
- Parking features: Under, Off Street, Paved
- Attached garage spaces: 2
- Uncovered spaces: 4
Features
- Levels: Multi/Split
- Patio & porch: Deck - Composite, Covered
- Exterior features: Deck - Composite, Covered Patio/Deck, Pool - Inground, Rain Gutters, Storage, Sprinkler System, Fenced Yard
- Has private pool: Yes
- Pool features: In Ground
- Fencing: Fenced/Enclosed,Fenced
- Frontage length: 90.00
Lot
- Size: 0.48 Acres
- Features: Cul-De-Sac, Sloped
Details
- Parcel number: 831695
- Zoning: RES
Construction
Type & style
- Home type: SingleFamily
- Property subtype: Single Family Residence
Materials
- Foundation: Concrete Perimeter
- Roof: Asphalt/Composition Shingles
Condition
- Year built: 1977
Utilities & green energy
- Electric: 200+ Amp Service
- Sewer: Public Sewer
- Water: Public
- Utilities for property: for Electric Range, for Electric Oven, for Electric Dryer
Green energy
- Energy generation: Solar
Community & HOA
Community
- Features: Pool, Walk/Jog Trails, Private School, University, Sidewalks
HOA
- Has HOA: No
Location
- Region: Waltham
Financial & listing details
- Price per square foot: $436/sqft
- Tax assessed value: $1,227,100
- Annual tax amount: $9,246
- Date on market: 1/7/2026
- Exclusions: Deck Grill And Anchor On Front Lawn Are Excluded.
Price history
| Date | Event | Price |
|---|---|---|
| 1/28/2026 | Sold | $1,560,000+4.3%$436/sqft |
Source: MLS PIN #73454012 Report a problem | ||
| 11/21/2025 | Contingent | $1,495,000$417/sqft |
Source: MLS PIN #73454012 Report a problem | ||
| 11/12/2025 | Listed for sale | $1,495,000+67.2%$417/sqft |
Source: MLS PIN #73454012 Report a problem | ||
| 9/29/2017 | Sold | $894,000-0.7%$250/sqft |
Source: Public Record Report a problem | ||
| 9/3/2017 | Pending sale | $899,900$251/sqft |
Source: Boston SW #72175133 Report a problem | ||
| 8/8/2017 | Price change | $899,900-5.2%$251/sqft |
Source: Boston SW #72175133 Report a problem | ||
| 6/2/2017 | Listed for sale | $949,000$265/sqft |
Source: Keller Williams Realty #72175133 Report a problem | ||
Public tax history
| Year | Property taxes | Tax assessment |
|---|---|---|
| 2025 | $12,050 +4% | $1,227,100 +2.1% |
| 2024 | $11,588 +1% | $1,202,100 +8.1% |
| 2023 | $11,476 -1.4% | $1,112,000 +6.5% |
| 2022 | $11,636 +3.3% | $1,044,500 +5% |
| 2021 | $11,266 +0.7% | $995,200 +6.3% |
| 2020 | $11,191 +5.9% | $936,500 +12.2% |
| 2019 | $10,571 +13.6% | $835,000 +13.2% |
| 2018 | $9,304 +11.8% | $737,800 +11.3% |
| 2017 | $8,324 +5.8% | $662,700 +3.1% |
| 2016 | $7,867 -7.7% | $642,700 -1% |
| 2015 | $8,520 -2.2% | $648,900 |
| 2014 | $8,715 -0.2% | $648,900 +0.2% |
| 2013 | $8,732 +5.9% | $647,300 +4.8% |
| 2012 | $8,246 +2% | $617,700 |
| 2011 | $8,086 +0.3% | $617,700 -3.9% |
| 2010 | $8,059 +5.9% | $642,700 -4.6% |
| 2009 | $7,609 +4.2% | $673,400 -2.7% |
| 2008 | $7,301 +3.3% | $692,000 -2.4% |
| 2007 | $7,066 +4.4% | $708,700 +8.2% |
| 2006 | $6,765 +7.4% | $654,900 +2.9% |
| 2005 | $6,297 +13% | $636,700 +5.2% |
| 2004 | $5,573 +13.3% | $605,100 +19% |
| 2003 | $4,918 -1.4% | $508,600 +6.8% |
| 2002 | $4,987 +2.7% | $476,300 +14.8% |
| 2000 | $4,857 -0.3% | $414,800 +8.5% |
| 1999 | $4,871 | $382,300 |
Find assessor info on the county website
Neighborhood: 02452
Nearby homes
- $1,212,7003 bd4 ba2.6k sqft64 Rosewood Dr, Waltham, MA 02452Off Market
- $1,350,0003 bd3 ba2.7k sqft78 Rosewood Dr, Waltham, MA 02452Sold
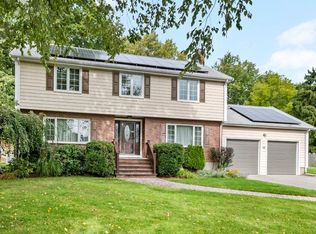
- $901,2003 bd1 ba2.2k sqft140 Harrington Rd, Waltham, MA 02452Off Market
- $1,196,6004 bd3 ba2.4k sqft56 Rosewood Dr, Waltham, MA 02452Off Market
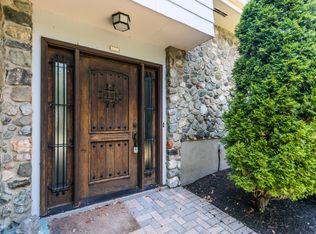
- $1,393,6004 bd2 ba3k sqft130 Harrington Rd, Waltham, MA 02452Off Market
- $1,132,7003 bd2 ba1.6k sqft67 Rosewood Dr, Waltham, MA 02452Off Market
- $1,471,3003 bd2 ba4.9k sqft84 Rosewood Dr, Waltham, MA 02452Off Market
- $1,881,1005 bd3 ba4.2k sqft122 Harrington Rd, Waltham, MA 02452Off Market
Nearby schools
GreatSchools rating
- 5/10Northeast Elementary SchoolGrades: PK-5Distance: 0.5 mi
- 8/10John F Kennedy Middle SchoolGrades: 6-8Distance: 0.6 mi
- 4/10Waltham Sr High SchoolGrades: 9-12Distance: 1 mi
Schools provided by the listing agent
- Elementary: Northeast
- Middle: Kennedy
- High: Waltham
Source: MLS PIN. This data may not be complete. We recommend contacting the local school district to confirm school assignments for this home.
Get a cash offer in 3 minutes
Find out how much your home could sell for in as little as 3 minutes with a no-obligation cash offer.
Estimated market value
$1,593,900
Get a cash offer in 3 minutes
Find out how much your home could sell for in as little as 3 minutes with a no-obligation cash offer.
Estimated market value
$1,593,900
- Massachusetts
- Middlesex County
- Waltham
- 02452
- 70 Rosewood Dr
Nearby cities
Nearby zip codes
Other Waltham Topics
