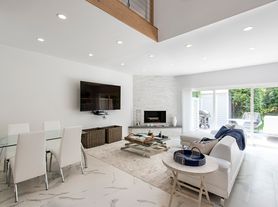
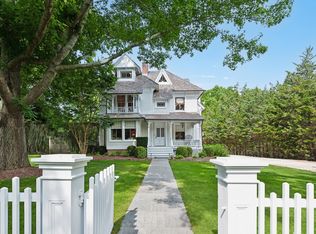
Rental Registration #: 23-0182 Available 6/15/26 - 6/22/26 = $120,000. Epitomizing Hamptons style and executed with the finest craftsmanship, this 6,018+/- sq. ft. home with seven bedrooms and six and a half baths is located just outside Southampton Village, a few minutes to village shops, restaurants and cultural destinations, as well as ocean beaches. Enter from the front porch to a double height foyer which leads to the great room with fireplace, a wall of glass doors to a spacious bluestone patio overlooking the pool, and another glass door to an inviting bluestone loggia with an outdoor fireplace. In the light-filled open kitchen are a quartz-topped island, appliances by Wolf, Sub-Zero and Asko, marble tiled backsplashes, a walk-in pantry, beautiful oak flooring and a sunny breakfast area with a glass door to the patio. The elegant formal dining room has a coffered ceiling. In the first floor junior master suite is a walk-in closet and bath with herringbone marble-tiled flooring, double quartz-topped vanity and large glass-enclosed shower with marble walls, floating bench and overhead and handheld sprays, as well as a private water closet. A powder room, mudroom and two-car garage complete this level. Upstairs the tranquil master suite with vaulted ceiling features a private terrace, large walk-in closet and bath with basketweave marble tile flooring, frameless glass-enclosed shower with bench, overhead and body sprays, double quartz-topped vanity and private water closet. Three additional en-suite bedrooms each feature a bath with marble tiled flooring and frameless glass-enclosed shower with subway tile walls. There is also a laundry room with two washers and dryers. In the finished lower level is a media room, a large open living area and two more bedrooms sharing a bath. Outdoors relax on the patio or enjoy the heated gunite pool, with tall perimeter trees providing privacy in the backyard. Beautiful landscaping by Marders completes the picture. Community amenities include trails through the 12 acres of park-like open space, and tennis court and basketball right in the neighborhood!
House for rent
Singlefamily
Available now
Air conditioner, central air
Garage parking
Fireplace
What's special
Private terraceFront porchHeated gunite poolSeven bedroomsPowder roomLarge walk-in closetQuartz-topped island
- 41 days |
- -- |
- -- |
Zillow last checked:
Listing updated:
Travel times

Let’s turn your rent into credit progress
Build credit history with every on-time payment and get credit for the payment you’re already making.
Facts & features
Interior
Bedrooms & bathrooms
- Bedrooms: 7
- Bathrooms: 7
- Full bathrooms: 6
- 1/2 bathrooms: 1
Rooms
- Room types: Family Room, Laundry Room
Heating
- Fireplace
Cooling
- Air Conditioner, Central Air
Features
- Has basement: Yes
- Has fireplace: Yes
Interior area
- Total interior livable area: 6,018 sqft
Property
Parking
- Parking features: Detached, Garage
- Has garage: Yes
- Details: Contact manager
Features
- Exterior features: Basement, Tennis Court(s)
- Has private pool: Yes
- Pool features: Pool
Details
- Additional structures: Garage(s)
- Parcel number: 0900158000200028021
Construction
Type & style
- Home type: SingleFamily
- Architectural style: Traditional
- Property subtype: SingleFamily
Condition
- Year built: 2018
Community & HOA
Community
- Features: Pool, Tennis Court(s)
HOA
- Amenities included: Tennis Court(s)
Location
- Region: Southampton
Financial & listing details
- Lease term: Contact For Details
Price history
| Date | Event | Price |
|---|---|---|
| 12/1/2025 | Price change | $120,000+20%$20/sqft |
Source: Zillow Rentals Report a problem | ||
| 10/15/2025 | Listed for rent | $100,000-20%$17/sqft |
Source: Zillow Rentals Report a problem | ||
| 4/20/2025 | Listing removed | $125,000$21/sqft |
Source: Zillow Rentals Report a problem | ||
| 11/5/2024 | Listed for rent | $125,000$21/sqft |
Source: Zillow Rentals Report a problem | ||
| 10/26/2024 | Listing removed | $125,000$21/sqft |
Source: Zillow Rentals Report a problem | ||
| 10/10/2024 | Listed for rent | $125,000+8.7%$21/sqft |
Source: Zillow Rentals Report a problem | ||
| 2/22/2024 | Listing removed | -- |
Source: Zillow Rentals Report a problem | ||
| 11/12/2023 | Price change | $115,000+91.7%$19/sqft |
Source: Zillow Rentals Report a problem | ||
| 10/31/2023 | Listed for rent | $60,000$10/sqft |
Source: Zillow Rentals Report a problem | ||
| 2/22/2023 | Listing removed | -- |
Source: Zillow Rentals Report a problem | ||
| 2/20/2023 | Listed for rent | $60,000$10/sqft |
Source: Zillow Rentals Report a problem | ||
| 1/29/2023 | Listing removed | -- |
Source: Zillow Rentals Report a problem | ||
| 12/10/2022 | Listed for rent | $60,000$10/sqft |
Source: Zillow Rentals Report a problem | ||
| 7/29/2020 | Sold | $2,900,000-3.2%$482/sqft |
Source:  OneKey® MLS as distributed by MLS GRID #L3145303 Report a problem OneKey® MLS as distributed by MLS GRID #L3145303 Report a problem | ||
| 3/19/2020 | Listing removed | $2,995,000$498/sqft |
Source: Douglas Elliman Real Estate #345393 Report a problem | ||
| 1/7/2020 | Listed for sale | $2,995,000-11.8%$498/sqft |
Source: Douglas Elliman Real Estate #345393 Report a problem | ||
| 7/9/2019 | Listed for sale | $3,395,000+12.7%$564/sqft |
Source: Douglas Elliman Real Estate #3145303 Report a problem | ||
| 12/8/2018 | Sold | $3,012,500-5.9%$501/sqft |
Source: Public Record Report a problem | ||
| 2/7/2018 | Listed for sale | $3,200,000$532/sqft |
Source: Saunders West LLC #2995441 Report a problem | ||